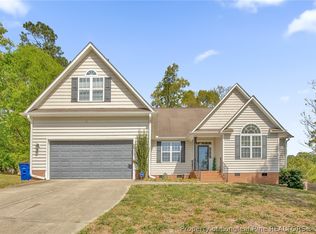
Welcome to your new home!! This beautiful 2 story sits on a hill in a quiet Raeford subdivision - a spacious 3 bed, 2.5 bath home with a Bonus Room, offering over 1800 square feet of comfortable living space! From your front porch you'll enter into the main floor with gorgeous LVP flooring throughout, an inviting living room with cozy fireplace, formal dining with chair moulding and tray ceiling, and lovely kitchen with SS appliances. Upstairs you'll find your bonus room - a great space for an office or additional entertainment area - you choose!! The primary suite features a large walk-in closet and soaking tub with separate shower. Two additional bedrooms and a full bathroom complete the upper level. You'll love the expansive back yard with privacy fencing and large deck, perfect for relaxing or entertaining! Don't hesitate - schedule a showing and come tour this fantastic home before it's too late!!
Sold for $285,000
Zillow last checked:
Listing updated:
Bought with:
A Non Member
A Non Member
Source: Hive MLS,MLS#: 100496183 Originating MLS: Mid Carolina Regional MLS
Originating MLS: Mid Carolina Regional MLSPrice history
| Date | Event | Price |
|---|---|---|
| 6/24/2026 | Listing removed | $2,300$1/sqft |
Source: Zillow Rentals Report a problem | ||
| 6/22/2026 | Price change | $2,300-4.2%$1/sqft |
Source: Zillow Rentals Report a problem | ||
| 6/5/2026 | Listed for rent | $2,400$1/sqft |
Source: Zillow Rentals Report a problem | ||
| 9/15/2025 | Sold | $285,000+0.2%$155/sqft |
Source:  Hive MLS #100496183 Report a problem Hive MLS #100496183 Report a problem | ||
| 8/4/2025 | Pending sale | $284,500$155/sqft |
Source:  LPRMLS #740647 Report a problem LPRMLS #740647 Report a problem | ||
| 7/30/2025 | Price change | $284,500-1.7%$155/sqft |
Source: LPRMLS #740647 Report a problem | ||
| 6/3/2025 | Price change | $289,500-1.7%$158/sqft |
Source: LPRMLS #740647 Report a problem | ||
| 4/25/2025 | Price change | $294,500-1.7%$160/sqft |
Source: LPRMLS #740647 Report a problem | ||
| 3/24/2025 | Listed for sale | $299,500+60.2%$163/sqft |
Source: LPRMLS #740647 Report a problem | ||
| 8/25/2020 | Sold | $187,000$102/sqft |
Source:  LPRMLS #636489 Report a problem LPRMLS #636489 Report a problem | ||
| 7/26/2020 | Pending sale | $187,000$102/sqft |
Source: EXIT REALTY PREFERRED #636489 Report a problem | ||
| 7/24/2020 | Price change | $187,000-2.6%$102/sqft |
Source: EXIT REALTY PREFERRED #636489 Report a problem | ||
| 6/19/2020 | Pending sale | $192,000$105/sqft |
Source: EXIT REALTY PREFERRED #636489 Report a problem | ||
| 6/15/2020 | Listed for sale | $192,000$105/sqft |
Source: EXIT REALTY PREFERRED #636489 Report a problem | ||
| 5/4/2020 | Listing removed | $192,000$105/sqft |
Source: EXIT REALTY PREFERRED #630123 Report a problem | ||
| 4/22/2020 | Pending sale | $192,000$105/sqft |
Source: EXIT REALTY PREFERRED #630123 Report a problem | ||
| 4/9/2020 | Listed for sale | $192,000+20%$105/sqft |
Source: EXIT REALTY PREFERRED #630123 Report a problem | ||
| 10/7/2015 | Sold | $160,000-3%$87/sqft |
Source: Agent Provided Report a problem | ||
| 8/27/2015 | Pending sale | $165,000$90/sqft |
Source: THE SUMMIT REAL ESTATE AGENCY #438433 Report a problem | ||
| 7/15/2015 | Price change | $165,000-3.5%$90/sqft |
Source: THE SUMMIT REAL ESTATE AGENCY #438433 Report a problem | ||
| 5/5/2015 | Price change | $170,988-2.3%$93/sqft |
Source: THE SUMMIT REAL ESTATE AGENCY #438433 Report a problem | ||
| 1/11/2015 | Price change | $174,988-2.2%$95/sqft |
Source: RE/MAX Southern Properties #438433 Report a problem | ||
| 9/19/2014 | Price change | $179,000-3.2%$97/sqft |
Source: Coldwell Banker Advantage #424320 Report a problem | ||
| 5/10/2014 | Listed for sale | $185,000+4.2%$101/sqft |
Source: Coldwell Banker Advantage #424320 Report a problem | ||
| 6/7/2010 | Sold | $177,500+5.7%$97/sqft |
Source: Public Record Report a problem | ||
| 12/8/2006 | Sold | $168,000$92/sqft |
Source: Public Record Report a problem | ||


Get a cash offer in 3 minutes
Find out how much your home could sell for in as little as 3 minutes with a no-obligation cash offer.
Estimated market value
$287,800
