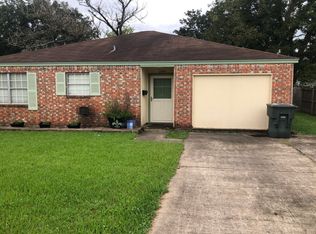
Welcome to 260 Clemmons St., a well-maintained 2-bedroom, 1.5-bath home offering 935 sq. ft. of comfortable living space. Ideal for a first-time homebuyer, someone looking to downsize, or anyone searching for an affordable move-in-ready home. The kitchen was completely renovated in 2017 with modern cabinetry, countertops, and finishes. The bathroom, plumbing, and electrical were also updated in 2017. Major systems, including the roof, HVAC, and water heater, are all in good condition with no known issues. The home features a fenced backyard, established landscaping, and a convenient location near schools, shopping, and dining. Currently tenant occupied at $1,400/month on a month-to-month lease. Tenants would like to stay if purchased as an investment, offering flexibility for both owner-occupants and investors. Buyer and buyer's agent to independently verify all property information.
For sale
Price cut: $5K (8/3)
$124,000
260 Clemmons St, Beaumont, TX 77707
2beds
956sqft
Single Family Residence
Built in 1978
8,398 Square Feet Lot
$121,500 Zestimate®
$130/sqft
$-- HOA
What's special
Fenced backyardEstablished landscaping
- 53 days
- 201
- 23
Zillow last checked:
Listing updated:
Listed by:
Nikki Sabet TREC #0771360 727-831-2373,
NB Elite Realty
Source: HAR,MLS#: 55735211
Facts & features
Interior
Bedrooms & bathrooms
- Bedrooms: 2
- Bathrooms: 2
- Full bathrooms: 1
- 1/2 bathrooms: 1
Bedroom
- Level: First
- Area: 132
- Dimensions: 12x11
Bedroom
- Level: First
- Area: 99
- Dimensions: 9x11
Other
- Level: First
- Area: 1
- Dimensions: 1x1
Other
- Level: First
- Area: 1
- Dimensions: 1x1
Breakfast
- Level: First
- Area: 99
- Dimensions: 11x9
Kitchen
- Level: First
- Area: 77
- Dimensions: 11x7
Living room
- Level: First
- Area: 210
- Dimensions: 14x15
Heating
- Natural Gas
Cooling
- Ceiling Fan(s), Electric
Appliances
- Included: Dishwasher
- Laundry: Washer Hookup
Features
- Split Plan
- Flooring: Tile
Interior area
- Total structure area: 956
- Total interior livable area: 956 sqft
Property
Parking
- Total spaces: 1
- Parking features: Attached
- Attached garage spaces: 1
Features
- Stories: 1
- Patio & porch: Patio/Deck
- Fencing: Back Yard
Lot
- Size: 8,398 Square Feet
- Features: Subdivided, 0 Up To 1/4 Acre
Details
- Parcel number: 02585000000875000000
Construction
Type & style
- Home type: SingleFamily
- Architectural style: Traditional
- Property subtype: Single Family Residence
Materials
- Brick, Vinyl Siding
- Foundation: Slab
- Roof: Composition
Condition
- New construction: No
- Year built: 1978
Utilities & green energy
- Sewer: Public Sewer
- Water: Public
Community & HOA
Community
- Subdivision: Gulf Terrace
Location
- Region: Beaumont
Financial & listing details
- Price per square foot: $130/sqft
- Tax assessed value: $136,984
- Annual tax amount: $3,040
- Date on market: 7/10/2026
- Listing terms: Cash,Conventional,FHA
- Ownership: Full Ownership
- Road surface type: Concrete
Estimated market value
$121,500
$115,000 - $128,000
$1,237/mo
Price history
| Date | Event | Price |
|---|---|---|
| 8/3/2026 | Price change | $124,000-3.9%$130/sqft |
Source: | ||
| 7/23/2026 | Price change | $129,000-4.4%$135/sqft |
Source: | ||
| 7/10/2026 | Listed for sale | $135,000$141/sqft |
Source: | ||
| 4/27/2017 | Sold | -- |
Source: Agent Provided Report a problem | ||
Public tax history
| Year | Property taxes | Tax assessment |
|---|---|---|
| 2025 | $1,620 -2.1% | $131,964 +10% |
| 2024 | $1,654 +12.2% | $119,967 +10% |
| 2023 | $1,474 -25.4% | $109,061 +10% |
| 2022 | $1,976 +1.2% | $99,146 +10% |
| 2021 | $1,953 +21.6% | $90,133 +10% |
| 2020 | $1,607 | $81,939 +10% |
| 2019 | $1,607 +2.9% | $74,490 +4.3% |
| 2018 | $1,561 -5.7% | $71,450 +18.6% |
| 2017 | $1,655 +3.9% | $60,240 +4% |
| 2016 | $1,593 -3.7% | $57,920 -3.9% |
| 2015 | $1,653 | $60,240 |
| 2014 | $1,653 | $60,240 +4% |
| 2013 | -- | $57,920 -15.7% |
| 2012 | -- | $68,720 -3.7% |
| 2011 | -- | $71,390 |
| 2010 | -- | $71,390 |
| 2009 | -- | $71,390 |
| 2008 | -- | $71,390 +5.5% |
| 2007 | -- | $67,700 +13.6% |
| 2006 | -- | $59,570 |
| 2005 | -- | $59,570 +11.4% |
| 2004 | -- | $53,470 +3.9% |
| 2003 | -- | $51,440 +7.9% |
| 2002 | -- | $47,680 |
Find assessor info on the county website
Monthly payment
Est. payment
Payment breakdown
Explore the cost of this home by adjusting the details. Changes won't be saved.Climate risks
Neighborhood: Acorn
Nearby schools
Schools provided by the listing agent
- Elementary: Amelia Elementary School
- Middle: Vincent Middle School
- High: West Brook High School
Source: HAR. This data may not be complete. We recommend contacting the local school district to confirm school assignments for this home.