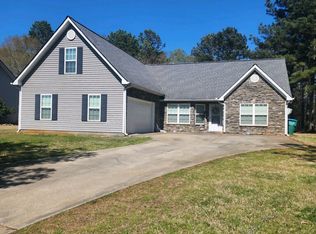
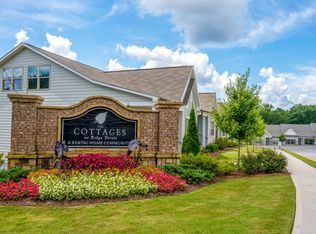
Welcome home to The Lakes at Statham! This stunning 5-bedroom, 3-bathroom residence offers the perfect combination of modern luxury, low-maintenance living, and smart home convenience. Step inside to 100% carpet-free living featuring durable luxury vinyl plank (LVP) flooring throughout the entire home. The gourmet kitchen is a chef's dream, complete with granite countertops, stainless steel Energy Star appliances, a built-in microwave, a walk-in pantry, and a central island with a sink overlooking the main living area-ideal for entertaining. The main level also offers a flexible layout with a separate den or formal dining room and a main level bedroom and bathroom. Upstairs, the spacious primary suite features a ceiling fan, a generous walk-in closet, and an en-suite bath with dual sinks and a walk-in shower. Conveniently located second-level hookups make laundry a breeze. Enjoy modern peace of mind with integrated Smart Home Automation, including smart thermostats, a video doorbell, and digital front door lock. Relax or entertain in your pet-friendly, fully fenced backyard, with professional landscape maintenance included! Parking is easy with an attached 2-car garage. Community amenities feature sidewalks, streetlights, a scenic lake, resort-style pool, and a community lounge area. Don't miss out-schedule your tour today! *Photos are of model unit and may vary from actual home.
Copyright Georgia MLS. All rights reserved. Information is deemed reliable but not guaranteed.
House for rent
$2,645/moFees may apply
260 Coastal Dr, Statham, GA 30666
5beds
2,511sqft
Price may not include required fees and charges. Learn more|
Singlefamily
Available now
Cats, dogs OK
Upper level laundry
What's special
Spacious primary suitePet-friendly fully fenced backyardWalk-in pantryProfessional landscape maintenance includedGenerous walk-in closetGranite countertopsSmart thermostats
- 5 days |
- -- |
- -- |
Zillow last checked:
Listing updated:
Travel times

Let’s turn your rent into credit progress
Build credit history with every on-time payment and get credit for the payment you’re already making.
Facts & features
Interior
Bedrooms & bathrooms
- Bedrooms: 5
- Bathrooms: 3
- Full bathrooms: 3
Appliances
- Laundry: Upper Level
Features
- Double Vanity, High Ceilings, Split Bedroom Plan, Tray Ceiling(s), Walk In Closet, Walk-In Closet(s)
Interior area
- Total interior livable area: 2,511 sqft
Property
Parking
- Details: Contact manager
Features
- Stories: 2
Details
- Parcel number: ST05C039
Construction
Type & style
- Home type: SingleFamily
- Property subtype: SingleFamily
Condition
- Year built: 2023
Community & HOA
Location
- Region: Statham
Financial & listing details
- Lease term: Contact For Details
Nearby apartments for rent


Price history
| Date | Event | Price |
|---|---|---|
| 7/21/2026 | Listed for rent | $2,645$1/sqft |
Source: GAMLS #10809793 Report a problem | ||
Neighborhood: 30666
Nearby schools
GreatSchools rating
- 6/10Statham Elementary SchoolGrades: PK-5Distance: 0.6 mi
- 6/10Bear Creek Middle SchoolGrades: 6-8Distance: 0.6 mi
- 4/10Winder-Barrow High SchoolGrades: 9-12Distance: 8.9 mi