Skip main navigation
Closed
  • $500,000

    260 Colonial Dr, Canfield, OH 44406

    5beds
    3,616sqft
    Single Family Residence
    Built in 1999
    0.71 Acres Lot
    $550,100 Zestimate®
    $138/sqft
    $3,953 Estimated rent

    Home value

    $550,100

    $523,000 - $578,000

    $3,953/mo

    Zestimate® history
    Loading
    Loading...

    Owner options

    List your home for rent

    $3,953/mo

    Rent Zestimate®

    Find your next renter with Zillow Rental Manager. Plus, with online applications, you can quickly screen prospective tenants – for free.

    Learn more

    $3,953/mo

    Rent Zestimate®

    Refinance and save

    $3,306/mo

    Est. payment

    Refinancing to a lower rate could help reduce your monthly payments and save thousands over the life of the loan.

    See today's rates

    $3,306/mo

    Est. payment

    Explore your selling options

    Work with a Zillow partner agent

    Leverage their expertise and Zillow's premium Showcase listings to get your home seen by more buyers.

    Get started

    List with your own agent

    Get your home in front of millions of buyers by listing it on Zillow.

    Learn how to do it

    Sell it yourself

    Take full control of how buyers see your home on Zillow by listing For Sale by Owner (FSBO).

    List your home

    What's special

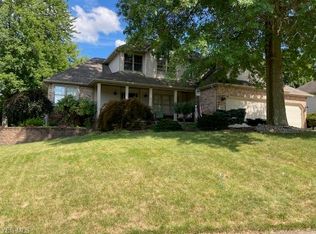
    This property has everything you've been looking for! Walking into the home, you enter the foyer facing the great room with stunning vaulted ceilings. What immediately catches your eye is the beautiful flooring, trim, and color scheme of the home. Off of the great room is a large kitchen with quartz countertops and beautiful cabinetry. The great room, kitchen, and dining room have the perfect amount of space to host holidays or family get-togethers anytime of the year. Upstairs, you will find four good-sized bedrooms with plenty of closet space. The master bedroom consists of an ensuite bathroom, a walk-in closet, and your own personal deck overlooking the backyard. We are not done yet! The lower level includes a gym, an office area, and a bonus suite that has a kitchen, living room, full bath, and a 5th bedroom. From the lower level, you can access your attached, heated 3-car garage. If that is not enough room, you can head outside, where you will find a 2-car detached garage that can be used for anything you would like, a fire pit on the stamped concrete patio for those cool summer nights, and 2 decks perfect for coffee in the mornings. There is a plethora of space in this home to suit all your needs! The furnace was replaced in 2023 and the AC in 2021.

    Zillow last checked:

    Listing updated:

    Listing Provided by:

    Nick Maglis nickmaglis@tprsold.com(330)519-4000,

    Berkshire Hathaway HomeServices Stouffer Realty

    Bought with:

    Joseph A Sabatine, 2015003126

    Berkshire Hathaway HomeServices Stouffer Realty

    Source: MLS Now,MLS#: 4447691MLS LogoOriginating MLS: Beaver Creek Area Association of REALTORS

    Facts & features

    Interior

    Bedrooms & bathrooms
    • Bedrooms: 5
    • Bathrooms: 4
    • Full bathrooms: 3
    • 1/2 bathrooms: 1
    • Main level bathrooms: 1
    Primary bedroom
    • Description: Flooring: Luxury Vinyl Tile
    • Level: Second
    • Dimensions: 18.00 x 14.00
    Bedroom
    • Description: Flooring: Luxury Vinyl Tile
    • Level: Second
    • Dimensions: 16.00 x 16.00
    Bedroom
    • Description: Flooring: Luxury Vinyl Tile
    • Level: Second
    • Dimensions: 16.00 x 11.00
    Bedroom
    • Description: Flooring: Luxury Vinyl Tile
    • Level: Second
    • Dimensions: 15.00 x 14.00
    Bedroom
    • Level: Lower
    • Dimensions: 10.00 x 12.00
    Other
    • Description: Flooring: Luxury Vinyl Tile
    • Level: Lower
    • Dimensions: 18.00 x 18.00
    Dining room
    • Description: Flooring: Luxury Vinyl Tile
    • Level: First
    • Dimensions: 15.00 x 13.00
    Eat in kitchen
    • Description: Flooring: Luxury Vinyl Tile
    • Level: First
    • Dimensions: 23.00 x 14.00
    Great room
    • Description: Flooring: Luxury Vinyl Tile
    • Features: Fireplace
    • Level: First
    • Dimensions: 21.00 x 16.00
    Office
    • Description: Flooring: Luxury Vinyl Tile
    • Level: Lower
    • Dimensions: 8.00 x 14.00
    Other
    • Description: Flooring: Carpet
    • Level: Lower
    • Dimensions: 10.00 x 17.00
    Heating
    • Forced Air, Gas
    Cooling
    • Central Air
    Features
    • Has basement: Yes
    • Number of fireplaces: 1
    Interior area
    • Total structure area: 3,616
    • Total interior livable area: 3,616 sqft
    • Finished area above ground: 3,616

    Property

    Parking
    • Total spaces: 5
    • Parking features: Attached, Detached, Garage, Paved
    • Attached garage spaces: 5
    Features
    • Levels: Two,Multi/Split
    • Stories: 2
    Lot
    • Size: 0.71 Acres
    Details
    • Parcel number: 280090144.000

    Construction

    Type & style
    • Home type: SingleFamily
    • Architectural style: Split Level
    • Property subtype: Single Family Residence
    Materials
    • Aluminum Siding, Brick
    • Roof: Asphalt,Fiberglass
    Condition
    • Year built: 1999

    Utilities & green energy

    • Sewer: Public Sewer
    • Water: Public

    Community & neighborhood

    Location
    • Region: Canfield
    • Subdivision: Kings Lake Estates

    Other

    Other facts
    • Listing terms: Cash,Conventional

    Price history

    DateEventPrice
    11/27/2023Sold$500,000-11.5%$138/sqft
    Source: MLS Now #4447691 Report a problem
    10/13/2023Contingent$564,900$156/sqft
    Source: MLS Now #4447691 Report a problem
    10/13/2023Listed for sale$564,900+7.6%$156/sqft
    Source: MLS Now #4447691 Report a problem
    10/13/2023Contingent$524,900$145/sqft
    Source: MLS Now #4485981 Report a problem
    10/3/2023Price change$524,900-2.8%$145/sqft
    Source: MLS Now #4485981 Report a problem
    9/21/2023Price change$539,900-1.8%$149/sqft
    Source: MLS Now #4485981 Report a problem
    9/4/2023Price change$549,900-2.7%$152/sqft
    Source: MLS Now #4485981 Report a problem
    8/30/2023Listed for sale$564,900-0.9%$156/sqft
    Source: MLS Now #4485981 Report a problem
    8/20/2023Listing removed--
    Source: MLS Now #4447691 Report a problem
    8/14/2023Price change$569,900-1.7%$158/sqft
    Source: MLS Now #4447691 Report a problem
    8/4/2023Price change$579,900-0.9%$160/sqft
    Source: MLS Now #4447691 Report a problem
    7/31/2023Listed for sale$584,900$162/sqft
    Source: MLS Now #4447691 Report a problem
    5/2/2023Contingent$584,900$162/sqft
    Source: MLS Now #4447691 Report a problem
    4/27/2023Price change$584,900-2.4%$162/sqft
    Source: MLS Now #4447691 Report a problem
    4/12/2023Price change$599,000-2.6%$166/sqft
    Source: MLS Now #4447691 Report a problem
    3/31/2023Listed for sale$615,000+57.7%$170/sqft
    Source: MLS Now #4447691 Report a problem
    2/15/2022Sold$390,000$108/sqft
    Source: MLS Now #4338338 Report a problem
    12/30/2021Pending sale$390,000$108/sqft
    Source: MLS Now #4338338 Report a problem
    12/24/2021Listed for sale$390,000$108/sqft
    Source: MLS Now #4338338 Report a problem
    12/24/2021Pending sale$390,000$108/sqft
    Source: MLS Now #4338338 Report a problem
    12/20/2021Price change$390,000-4.9%$108/sqft
    Source: MLS Now #4338338 Report a problem
    12/17/2021Listed for sale$410,000+41.4%$113/sqft
    Source: MLS Now #4338338 Report a problem
    6/22/2017Sold$290,000$80/sqft
    Source: Public Record Report a problem
    5/20/2017Pending sale$290,000$80/sqft
    Source: Burgan Real Estate #3884123 Report a problem
    3/13/2017Listed for sale$290,000$80/sqft
    Source: Burgan Real Estate #3884123 Report a problem
    11/24/2016Listing removed$290,000$80/sqft
    Source: Real Living Volpini Rlty Group #3839211 Report a problem
    9/26/2016Listed for sale$290,000+806.3%$80/sqft
    Source: Real Living Volpini Rlty Group #3839211 Report a problem
    8/10/1999Sold$32,000$9/sqft
    Source: Public Record Report a problem

    Public tax history

    YearProperty taxesTax assessment
    2025$5,637 0%$129,730
    2024$5,638 +1.6%$129,730
    2023$5,549 +2%$129,730 +28.2%
    2022$5,440 +3%$101,170
    2021$5,280 -5%$101,170
    2020$5,557 +10.4%$101,170 +15%
    2019$5,034 -4.8%$87,980
    2018$5,288 +0.3%$87,980
    2017$5,270 +12.2%$87,980 +3.9%
    2016$4,699 +2.2%$84,680
    2015$4,595 -0.4%$84,680
    2014$4,614 +3.8%$84,680
    2013$4,447 +12.6%$84,680
    2012$3,948 -1.9%$84,680
    2011$4,024 -10%$84,680 -10.1%
    2010$4,471 +3.8%$94,230
    2009$4,305 -0.2%$94,230
    2008$4,314 -0.4%$94,230
    2007$4,329 +8.2%$94,230 +5.3%
    2006$4,000 +6.5%$89,470 +10%
    2005$3,755 -48.6%$81,350
    2003$7,301 -0.3%--
    2002$7,320 +7.8%--
    2001$6,791 +576.6%--
    2000$1,004 --

    Find assessor info on the county website

    Neighborhood: 44406

    Nearby schools

    GreatSchools rating
    Schools provided by the listing agent
    • District: Canfield LSD - 5004

    Source: MLS Now. This data may not be complete. We recommend contacting the local school district to confirm school assignments for this home.

    Get a cash offer in 3 minutes
    Find out how much your home could sell for in as little as 3 minutes with a no-obligation cash offer.
    Estimated market value
    $550,100
    Get a cash offer in 3 minutes
    Find out how much your home could sell for in as little as 3 minutes with a no-obligation cash offer.
    Estimated market value
    $550,100