Skip main navigation
Closed
  • $355,000

    260 Colton Ct, Kings Mountain, NC 28086

    5beds
    2,368sqft
    Single Family Residence
    Built in 2026
    0.19 Acres Lot
    $355,000 Zestimate®
    $150/sqft
    $2,412 Estimated rent

    Home value

    $355,000

    $337,000 - $373,000

    $2,412/mo

    Zestimate® history
    Loading
    Loading...

    Owner options

    List your home for rent

    $2,412/mo

    Rent Zestimate®

    Find your next renter with Zillow Rental Manager. Plus, with online applications, you can quickly screen prospective tenants – for free.

    Learn more

    $2,412/mo

    Rent Zestimate®

    Refinance and save

    $3,022/mo

    Est. payment

    Refinancing to a lower rate could help reduce your monthly payments and save thousands over the life of the loan.

    See today's rates

    $3,022/mo

    Est. payment

    Explore your selling options

    Work with a Zillow partner agent

    Leverage their expertise and Zillow's premium Showcase listings to get your home seen by more buyers.

    Get started

    List with your own agent

    Get your home in front of millions of buyers by listing it on Zillow.

    Learn how to do it

    Sell it yourself

    Take full control of how buyers see your home on Zillow by listing For Sale by Owner (FSBO).

    List your home

    What's special

    Shaker-style soft-close cabinetsInviting electric fireplaceSpacious kitchenBeautiful tree lineLarge walk-in pantryLarge primary suiteHuge walk-in closet
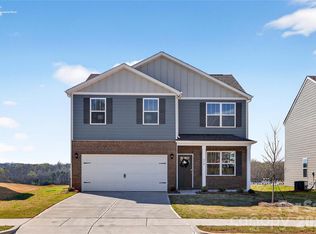
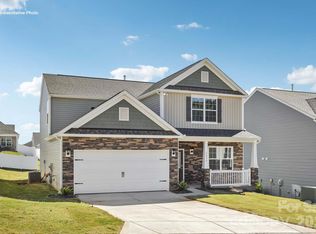
    This beautiful new 5-bedroom Robie Plan home offers the perfect blend of space, style, and modern convenience. Thoughtfully designed for comfortable living, it features a desirable guest bedroom and full bath on the main floor—ideal for visitors or multi-generational living. The open-concept layout showcases a spacious kitchen with shaker-style soft-close cabinets, a large walk-in pantry, and a generous island topped with stunning quartz countertops. The kitchen also includes white 36" cabinets with molding, a stylish backsplash, and stainless-steel appliances including a microwave, dishwasher, and range. An inviting electric fireplace adds warmth and charm to the living area, while blinds are already included throughout the home for added convenience. Upstairs, you’ll find four additional bedrooms, including a large primary suite with a huge walk-in closet and a private bath designed for relaxation. The exterior of the home features James Hardie board siding with vibrant colors, creating lasting curb appeal. The community offers resort-style pool amenities and is conveniently located within walking distance to local schools. Surrounded by a beautiful tree line, this neighborhood provides a peaceful and scenic setting with well-spaced homes for added privacy. This home is an incredible value, offering all the benefits of new construction along with a “Home Is Connected” smart package. Combining modern design, comfort, and technology, this home is ready to welcome its next owner.

    Zillow last checked:

    Listing updated:

    Listed by:

    Maria Wilhelm mcwilhelm@drhorton.com,

    DR Horton Inc,

    Danielle Johnson,

    DR Horton Inc

    Bought with:

    Non Member

    Canopy Administration

    Source: Canopy MLS as distributed by MLS GRID,MLS#: 4376691MLS Logo

    Facts & features

    Interior

    Bedrooms & bathrooms
    • Bedrooms: 5
    • Bathrooms: 3
    • Full bathrooms: 3
    • Main level bedrooms: 1
    Primary bedroom
    • Features: Walk-In Closet(s)
    • Level: Upper
    Bedroom s
    • Level: Upper
    Bedroom s
    • Level: Upper
    Bedroom s
    • Level: Main
    Bedroom s
    • Level: Upper
    Bathroom full
    • Level: Main
    Bathroom full
    • Level: Upper
    Bathroom full
    • Level: Upper
    Dining area
    • Level: Main
    Family room
    • Level: Main
    Kitchen
    • Level: Main
    Laundry
    • Level: Upper
    Heating
    • Electric, Heat Pump
    Cooling
    • Central Air, Electric
    Appliances
    • Included: Dishwasher, Disposal, Electric Oven, Electric Range, Electric Water Heater, Exhaust Fan, Exhaust Hood, Microwave, Plumbed For Ice Maker
    • Laundry: Electric Dryer Hookup, Upper Level, Washer Hookup
    Features
    • Kitchen Island, Open Floorplan, Pantry, Walk-In Pantry
    • Flooring: Carpet, Vinyl
    • Windows: Insulated Windows
    • Has basement: No
    • Attic: Pull Down Stairs
    • Fireplace features: Family Room
    Interior area
    • Total structure area: 2,368
    • Total interior livable area: 2,368 sqft
    • Finished area above ground: 2,368
    • Finished area below ground: 0

    Property

    Parking
    • Total spaces: 2
    • Parking features: Driveway, Attached Garage, Garage Door Opener, Garage Faces Front, Garage on Main Level
    • Attached garage spaces: 2
    • Has uncovered spaces: Yes
    Features
    • Levels: Two
    • Stories: 2
    • Pool features: Community
    Lot
    • Size: 0.19 Acres
    Details
    • Parcel number: Lot 63
    • Zoning: RES
    • Special conditions: Standard

    Construction

    Type & style
    • Home type: SingleFamily
    • Property subtype: Single Family Residence
    Materials
    • Fiber Cement, Stone Veneer
    • Foundation: Slab
    Condition
    • New construction: Yes
    • Year built: 2026
    Details
    • Builder model: Robie F
    • Builder name: D.R. Horton

    Utilities & green energy

    • Sewer: Public Sewer
    • Water: City
    • Utilities for property: Cable Available, Electricity Connected, Satellite Internet Available, Underground Power Lines, Underground Utilities, Wired Internet Available

    Community & HOA

    Community
    • Features: Cabana, Playground, Sidewalks, Street Lights, Walking Trails
    • Security: Carbon Monoxide Detector(s), Smoke Detector(s)
    • Subdivision: Brinkley Ridge
    HOA
    • Has HOA: Yes
    • HOA fee: $770 annually
    • HOA name: Sentry Management
    Location
    • Region: Kings Mountain

    Financial & listing details

    • Price per square foot: $150/sqft
    • Date on market: 4/30/2026
    • Cumulative days on market: 116 days
    • Electric utility on property: Yes
    • Road surface type: Concrete, Paved

    Price history

    DateEventPrice
    9/29/2026Sold$355,000+2.9%$150/sqft
    Source: Canopy MLS as distributed by MLS GRID #4376691 Report a problem
    8/24/2026Pending sale$345,000$146/sqft
    Source: Canopy MLS as distributed by MLS GRID #4376691 Report a problem
    7/28/2026Price change$345,000-3.9%$146/sqft
    Source: Canopy MLS as distributed by MLS GRID #4376691 Report a problem
    7/17/2026Price change$359,000-1.6%$152/sqft
    Source: DR Horton Report a problem
    6/16/2026Price change$365,000-0.6%$154/sqft
    Source: Canopy MLS as distributed by MLS GRID #4376691 Report a problem
    4/30/2026Listed for sale$367,240$155/sqft
    Source: Canopy MLS as distributed by MLS GRID #4376691 Report a problem

    Public tax history

    Tax history is unavailable.

    Neighborhood: 28086

    Nearby schools

    GreatSchools rating
    Schools provided by the listing agent
    • Elementary: West
    • Middle: Kings Mountain
    • High: Kings Mountain

    Source: Canopy MLS as distributed by MLS GRID. This data may not be complete. We recommend contacting the local school district to confirm school assignments for this home.

    Get a cash offer in 3 minutes
    Find out how much your home could sell for in as little as 3 minutes with a no-obligation cash offer.
    Estimated market value
    $355,000
    Get a cash offer in 3 minutes
    Find out how much your home could sell for in as little as 3 minutes with a no-obligation cash offer.
    Estimated market value
    $355,000