Beautiful and well cared for Ben Lomond home located on a large lot with great privacy. The tri-level floor plan features a spacious chef''s kitchen with a stainless steel Viking gas stove, Stainless dishwasher and refrigerator, and granite counter tops and tile floor.The master bedroom suite features a large walk in closet, remodeled ensuite bath, wood stove, and a private balcony.The private and scenic setting includes a redwood grove and may trees creating your own private forest. A large sunny patio includes a spa and sauna.
Sold for $1,035,000
$1,035,000
260 Condor Ave, Ben Lomond, CA 95005
4beds
1,972sqft
SingleFamily
Built in 1981
1.91 Acres Lot
$1,112,200 Zestimate®
$525/sqft
$4,354 Estimated rent
Home value
$1,112,200
$1.02M - $1.21M
$4,354/mo
Zestimate® history
Owner options
List your home for rent
$4,354/mo
Rent Zestimate®
Find your next renter with Zillow Rental Manager. Plus, with online applications, you can quickly screen prospective tenants – for free.
$4,354/mo
Rent Zestimate®
Refinance and save
$6,854/mo
Est. payment
Refinancing to a lower rate could help reduce your monthly payments and save thousands over the life of the loan.
$6,854/mo
Est. payment
Explore your selling options
Work with a Zillow partner agent
Leverage their expertise and Zillow's premium Showcase listings to get your home seen by more buyers.
Get startedList with your own agent
Get your home in front of millions of buyers by listing it on Zillow.
Learn how to do itSell it yourself
Take full control of how buyers see your home on Zillow by listing For Sale by Owner (FSBO).
List your homeWhat's special
Facts & features
Interior
Bedrooms & bathrooms
- Bedrooms: 4
- Bathrooms: 2
- Full bathrooms: 2
Heating
- Forced air, Propane / Butane
Cooling
- Central
Appliances
- Included: Dishwasher, Microwave, Range / Oven, Refrigerator
- Laundry: Inside, In Utility Room, Electricity Hookup (220V)
Features
- Flooring: Tile, Carpet, Hardwood
- Basement: None
- Has fireplace: Yes
Interior area
- Total interior livable area: 1,972 sqft
Property
Parking
- Total spaces: 4
- Parking features: Garage - Detached
Features
- Exterior features: Wood
- Has spa: Yes
- Has view: Yes
- View description: Mountain
Lot
- Size: 1.91 Acres
Details
- Parcel number: 07219217
Construction
Type & style
- Home type: SingleFamily
Materials
- Roof: Composition
Condition
- Year built: 1981
Utilities & green energy
- Utilities for property: Propane On Site, Individual Electric Meters, Public Utilities
Community & HOA
Location
- Region: Ben Lomond
Financial & listing details
- Price per square foot: $525/sqft
- Tax assessed value: $555,561
Price history
| Date | Event | Price |
|---|---|---|
| 4/24/2026 | Sold | $1,035,000+5.1%$525/sqft |
Source: Public Record Report a problem | ||
| 8/3/2018 | Listing removed | $985,000$499/sqft |
Source: Century 21 M & M and Associates #81709219 Report a problem | ||
| 7/3/2018 | Price change | $985,000-1.5%$499/sqft |
Source: CENTURY 21 MM #81709219 Report a problem | ||
| 6/8/2018 | Listed for sale | $999,888$507/sqft |
Source: Century 21 M&M and Associates #ML81709219 Report a problem | ||
Public tax history
| Year | Property taxes | Tax assessment |
|---|---|---|
| 2026 | -- | $555,561 +2% |
| 2025 | $6,719 +4.8% | $544,668 +2% |
| 2024 | $6,413 +0% | $533,989 +2% |
| 2023 | $6,411 +2.5% | $523,518 +2% |
| 2022 | $6,257 +3% | $513,253 +2% |
| 2021 | $6,074 +4% | $503,189 +1% |
| 2020 | $5,840 +5.5% | $498,029 +2% |
| 2019 | $5,537 +2% | $488,264 +2% |
| 2018 | $5,432 +1.6% | $478,690 +2% |
| 2017 | $5,345 +1.2% | $469,306 +2% |
| 2016 | $5,281 +2% | $460,104 +1.5% |
| 2015 | $5,175 +1.7% | $453,193 +2% |
| 2014 | $5,088 | $444,315 +2.5% |
| 2012 | -- | $433,633 +2% |
| 2011 | -- | $425,130 +0.8% |
| 2010 | -- | $421,953 -0.2% |
| 2009 | -- | $422,955 +2% |
| 2008 | -- | $414,661 +2% |
| 2007 | -- | $406,530 +2% |
| 2006 | -- | $398,559 +2% |
| 2005 | -- | $390,744 +2% |
| 2004 | -- | $383,082 +1.9% |
| 2003 | -- | $376,061 +2% |
| 2002 | -- | $368,687 +2% |
| 2001 | -- | $361,458 +2% |
| 2000 | -- | $354,370 |
Find assessor info on the county website
Neighborhood: 95005
Nearby homes
- $571,2002 bd1 ba900 sqft240 Azalea Ave, Ben Lomond, CA 95005Off Market
- $859,9003 bd2 ba1.1k sqft180 Azalea Ave, Ben Lomond, CA 95005Off Market
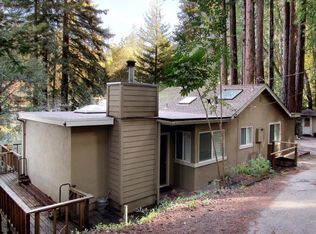
- $946,8004 bd2 ba2.3k sqft344 Condor Ave, Ben Lomond, CA 95005Off Market
- $894,9003 bd1 ba1.1k sqft265 Azalea Ave, Ben Lomond, CA 95005Off Market

- $656,5002 bd1 ba950 sqft143 Azalea Ave, Ben Lomond, CA 95005Off Market
- $765,4003 bd1 ba1.5k sqft8455 Hihn Rd, Ben Lomond, CA 95005Off Market
- $1,165,8003 bd2 ba1.9k sqft251 Condor Ave, Ben Lomond, CA 95005Off Market
- $805,7002 bd1 ba850 sqft8445 Hihn Rd, Ben Lomond, CA 95005Off Market
Nearby schools
GreatSchools rating
- 6/10San Lorenzo Valley Elementary SchoolGrades: K-5Distance: 0.8 mi
- 6/10San Lorenzo Valley Middle SchoolGrades: 6-8Distance: 0.7 mi
- 8/10San Lorenzo Valley High SchoolGrades: 9-12Distance: 0.8 mi
Get a cash offer in 3 minutes
Find out how much your home could sell for in as little as 3 minutes with a no-obligation cash offer.
Estimated market value
$1,112,200
Get a cash offer in 3 minutes
Find out how much your home could sell for in as little as 3 minutes with a no-obligation cash offer.
Estimated market value
$1,112,200
- California
- Santa Cruz County
- Ben Lomond
- 95005
- 260 Condor Ave
