Elegant and Spacious 3-Bedroom Family Home in a Tranquil Neighborhood
Discover the perfect blend of comfort and space in this stunning 3-bedroom, 2-bath residence nestled in a quiet, friendly neighborhood. This home offers an expansive living space designed to accommodate both relaxing family gatherings and lively entertaining sessions. With its thoughtfully curated features and charming details, it's an ideal place to create lasting memories.
Step inside to find a massive living room that is perfect for hosting guests or enjoying cozy family evenings. The living area boasts a built-in fireplace that adds warmth and charm, creating a welcoming atmosphere. Adjacent to the living room is a formal dining room, ideal for dinner parties and special occasions.
The well-appointed kitchen offers ample cabinet space, a separate pantry, and an informal eating area, making meal prep and casual dining effortless. At the back entrance, you'll find a convenient mudroom equipped with a washer and dryer, providing practical storage and organization solutions. Nearby, an informal den offers a versatile space for work, hobbies, or relaxation.
• Spacious 3 bedrooms and 2 bathrooms
• Large living room with fireplace insert
• Elegant formal dining area
• Kitchen with abundant storage and informal eating space
• Functional mudroom with laundry area
• Quiet neighborhood perfect relaxing afternoons
This residence is a rare find that combines space, functionality, and tranquility, making it an excellent choice for those seeking a comfortable family home. Don't miss the opportunity to make this beautiful property yours!
Schedule a viewing today -- contact us now to experience this exceptional home firsthand!
For sale
$249,000
260 Cooke Circle, Rich Square, NC 27869
3beds
1,952sqft
Single Family Residence
Built in 1969
1.1 Acres Lot
$245,900 Zestimate®
$128/sqft
$-- HOA
What's special
- 88 days
- 171
- 3
Zillow last checked:
Listing updated:
Listed by:
Jonathan Newsome 252-532-6288,
Century 21 Land and Home Realty, LLC
Source: Hive MLS,MLS#: 100578220 Originating MLS: Albemarle Area Association of REALTORS
Originating MLS: Albemarle Area Association of REALTORSFacts & features
Interior
Bedrooms & bathrooms
- Bedrooms: 3
- Bathrooms: 2
- Full bathrooms: 2
Rooms
- Room types: Bedroom 1, Bedroom 2, Bedroom 3, Living Room, Dining Room, Laundry, Other
Heating
- Propane, Wood, Heat Pump, Fireplace(s)
Cooling
- Ceiling Fan(s), Heat Pump
Features
- See Remarks
- Flooring: Carpet, Tile
- Basement: None
- Attic: Access Only
- Number of fireplaces: 1
Interior area
- Total structure area: 1,952
- Total interior livable area: 1,952 sqft
Property
Parking
- Total spaces: 4
- Parking features: Covered, Additional Parking, Gravel, Lighted, Garage
- Garage spaces: 2
- Carport spaces: 2
- Covered spaces: 4
Features
- Levels: One
- Patio & porch: Covered, Front Porch
- Pool features: None
- Fencing: None
- Has view: Yes
- View description: None
- Frontage type: See Remarks
Lot
- Size: 1.1 Acres
- Dimensions: 150' x 206' x 94' x 140' x 30.7' x 25' x 150'
- Features: Interior Lot
Details
- Parcel number: 1300079
- Zoning: Res
- Special conditions: Standard
Construction
Type & style
- Home type: SingleFamily
- Property subtype: Single Family Residence
Materials
- Block, Concrete, Brick Veneer, Wood Frame
- Foundation: Brick/Mortar, Block, Crawl Space
- Roof: Architectural Shingle
Condition
- New construction: No
- Year built: 1969
Utilities & green energy
- Utilities for property: Cable Available
Community & HOA
Community
- Subdivision: N/A
HOA
- Has HOA: No
Location
- Region: Rich Square
Financial & listing details
- Price per square foot: $128/sqft
- Tax assessed value: $124,643
- Annual tax amount: $2,296
- Date on market: 6/19/2026
- Cumulative days on market: 88 days
- Listing agreement: Exclusive Right To Sell
- Listing terms: Cash,Conventional,FHA,VA Loan
Estimated market value
$245,900
$234,000 - $258,000
$1,881/mo
Price history
| Date | Event | Price |
|---|---|---|
| 6/19/2026 | Listed for sale | $249,000$128/sqft |
Source:  Hive MLS #100578220 Report a problem Hive MLS #100578220 Report a problem | ||
| 6/11/2026 | Contingent | $249,000$128/sqft |
Source: Hive MLS #100578220 Report a problem | ||
| 6/1/2026 | Listed for sale | $249,000$128/sqft |
Source: Hive MLS #100578220 Report a problem | ||
Public tax history
| Year | Property taxes | Tax assessment |
|---|---|---|
| 2024 | $2,303 +1% | $124,643 |
| 2023 | $2,280 | $124,643 +15.6% |
| 2022 | -- | $107,804 |
| 2021 | $1,941 | $107,804 |
| 2020 | -- | $107,804 +5.3% |
| 2019 | -- | $102,404 |
| 2018 | -- | $102,404 |
| 2017 | -- | $102,404 |
| 2016 | -- | $102,404 +0.3% |
| 2015 | -- | $102,139 -9.2% |
| 2014 | -- | $112,429 |
| 2013 | -- | $112,429 |
| 2011 | -- | $112,429 |
Find assessor info on the county website
Monthly payment
Est. payment
Payment breakdown
Explore the cost of this home by adjusting the details. Changes won't be saved.Climate risks
Neighborhood: 27869
Nearby schools
Schools provided by the listing agent
- Elementary: Central Elementary School
- Middle: Conway Middle School
- High: Northampton County Early College
Source: Hive MLS. This data may not be complete. We recommend contacting the local school district to confirm school assignments for this home.
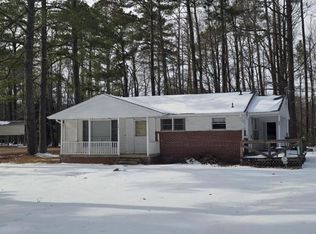


Similar homes
- $199,0003 bd2 ba1.4k sqft301 W Jackson Street, Rich Square, NC 27869For Sale
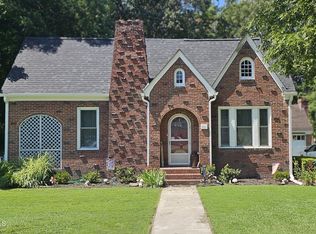
 MLS ID #100592647, Jonathan Newsome, Century 21 Land and Home Realty, LLC. Hive MLS
 - $219,0003 bd2 ba1.1k sqft616 Pellam Ct, Rich Square, NC 27869For Sale
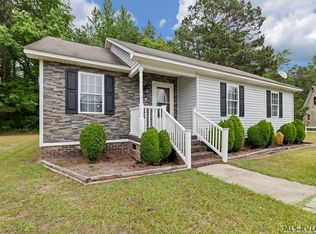 MLS ID #142376, Tiffany Dotti. Roanoke Valley Lake Gaston BOR
 - $155,0002 bd2 ba1.5k sqft308 Charles Street, Rich Square, NC 27869For Sale
 MLS ID #100593487, Jonathan Newsome, Century 21 Land and Home Realty, LLC. Hive MLS
 - $159,0003 bd2 ba1.3k sqft152 Blake Dr, Rich Square, NC 27869For Sale
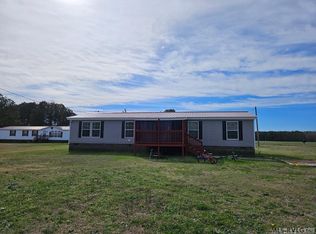 MLS ID #141778, Leslie Acree. Roanoke Valley Lake Gaston BOR
 - $147,0003 bd1 ba1.2k sqft205 Maple Street, Rich Square, NC 27869For SaleMLS ID #100595577, Walter Brown, Coldwell Banker Allied Real Es. Hive MLS
- $249,0004 bd3 ba2.4k sqft604 W Woodland Avenue, Woodland, NC 27897For SaleMLS ID #100569878, Clay Revelle, Century 21 Land and Home Realty, LLC. Hive MLS
- $265,0003 bd3 ba2.1k sqft247 Vaughans Creek Road, Murfreesboro, NC 27855For SaleMLS ID #100590294, Elicia Revelle, Revelle Realty, LLC. Hive MLS
- $258,9004 bd5 ba2.5k sqft301 W Pittsylvania Street, Halifax, NC 27839For SaleMLS ID #100598620, Gwendoline Cabbagestalk, INTEGRITY REALTY GROUP, LLC. Hive MLS
- $265,0003 bd3 ba2k sqft111 Dogwood Drive, Murfreesboro, NC 27855For SaleMLS ID #100594038, Meryl Brown, Century 21 Land and Home Realty, LLC. Hive MLS
- $225,0003 bd2 ba1.7k sqft11105 Us Highway 258, Scotland Neck, NC 27874For Sale
 MLS ID #10184354, Jose Nunez. Doorify MLS
 - $265,0002 bd2 ba1.7k sqft108 Matheson Drive, Ahoskie, NC 27910For SaleMLS ID #100593705, Meryl Brown, Century 21 Land and Home Realty, LLC. Hive MLS
- $212,0003 bd3 ba2.2k sqft1960 Edwards Fork Road, Scotland Neck, NC 27874For SaleMLS ID #100583704, Thomas Shoupe, Opendoor Brokerage LLC. Hive MLS
- $264,9003 bd2 ba1.5k sqft223 A C Smith Road, Roxobel, NC 27872New ConstructionMLS ID #100567299, Morgan Ingram, Mossy Oak Properties Land and Farms. Hive MLS
- $175,0003 bd2 ba1.5k sqft111 S Sycamore Street, Woodland, NC 27897For SaleMLS ID #100578660, Kia Settles, EXP Realty LLC - C. Hive MLS
- $295,0003 bd3 ba1.7k sqft622 E Memorial Drive, Ahoskie, NC 27910For SaleMLS ID #100592243, Meryl Brown, Century 21 Land and Home Realty, LLC. Hive MLS
- $249,0003 bd2 ba1.3k sqft133 Pinewood Drive, Ahoskie, NC 27910New ConstructionMLS ID #100596665, Bryan Sawyer, United Country Respess Real Estate. Hive MLS
