Welcome to your dream townhome nestled in a secure gated community in the heart of Hurst. This charming abode boasts 2 spacious bedrooms and 2.5 well-appointed bathrooms spread across two inviting living areas. Upstairs, you'll find the bedrooms, each with its own bathroom, offering privacy and comfort. The bonus game room adds a fun element, perfect for entertainment or a cozy family night in. Downstairs, a modern kitchen awaits, complete with stainless steel appliances and sleek granite countertops, ready to inspire your inner chef. A convenient half bath is also located on this level. One of the standout features of this home is the maintenance-free living it offers. The Homeowners Association takes care of all outdoor maintenance, including mowing the front and backyard, roof upkeep, and even exterior pest control. The townhome features two living areas, one on each floor, providing ample space for relaxation and entertainment. Other great features are Bosch tankless water heater, solar screens and radiant barrier. Location is key, and this townhome has it in spades. Situated close to highways, shopping centers, and a variety of restaurants, convenience is just a stone's throw away.
This townhome is more than just a house; it's a lifestyle. Don't miss out on this opportunity to experience comfortable, carefree living in a fantastic location.
Sold
Price Unknown
260 Corinna Ct, Hurst, TX 76053
2beds
1,591sqft
Townhouse
Built in 2006
2,352 Square Feet Lot
$278,700 Zestimate®
$--/sqft
$2,105 Estimated rent
Home value
$278,700
$262,000 - $298,000
$2,105/mo
Zestimate® history
Owner options
List your home for rent
$2,105/mo
Rent Zestimate®
Find your next renter with Zillow Rental Manager. Plus, with online applications, you can quickly screen prospective tenants – for free.
$2,105/mo
Rent Zestimate®
Refinance and save
$242/mo
Est. payment
Refinancing to a lower rate could help reduce your monthly payments and save thousands over the life of the loan.
$242/mo
Est. payment
Explore your selling options
Work with a Zillow partner agent
Leverage their expertise and Zillow's premium Showcase listings to get your home seen by more buyers.
Get startedList with your own agent
Get your home in front of millions of buyers by listing it on Zillow.
Learn how to do itSell it yourself
Take full control of how buyers see your home on Zillow by listing For Sale by Owner (FSBO).
List your homeWhat's special
Zillow last checked:
Listing updated:
Listed by:
Johnny Williams 0373428 817-366-1206,
Keller Williams Realty 817-329-8850
Bought with:
Tricia Stephenson, 0755223
Better Homes & Gardens, Winans
Source: NTREIS,MLS#: 20994590
Facts & features
Interior
Bedrooms & bathrooms
- Bedrooms: 2
- Bathrooms: 3
- Full bathrooms: 2
- 1/2 bathrooms: 1
Primary bedroom
- Features: Separate Shower, Walk-In Closet(s)
- Level: Second
- Dimensions: 17 x 13
Bedroom
- Level: Second
- Dimensions: 13 x 10
Primary bathroom
- Features: Built-in Features, Dual Sinks, Separate Shower
- Level: Second
- Dimensions: 0 x 0
Dining room
- Level: First
- Dimensions: 12 x 8
Other
- Features: Built-in Features, Dual Sinks, Jetted Tub
- Level: Second
- Dimensions: 0 x 0
Half bath
- Level: First
- Dimensions: 0 x 0
Kitchen
- Features: Built-in Features, Eat-in Kitchen, Granite Counters
- Level: First
- Dimensions: 13 x 12
Living room
- Level: Second
- Dimensions: 19 x 13
Living room
- Level: First
- Dimensions: 17 x 12
Heating
- Central, Electric
Cooling
- Central Air, Ceiling Fan(s), Electric
Appliances
- Included: Dishwasher, Electric Oven, Electric Range, Tankless Water Heater
- Laundry: Washer Hookup, Electric Dryer Hookup
Features
- Decorative/Designer Lighting Fixtures, Cable TV
- Flooring: Carpet, Ceramic Tile
- Windows: Window Coverings
- Has basement: No
- Has fireplace: No
Interior area
- Total interior livable area: 1,591 sqft
Property
Parking
- Total spaces: 2
- Parking features: Assigned, Driveway, Garage, Garage Door Opener, Kitchen Level
- Attached garage spaces: 2
Features
- Levels: Two
- Stories: 2
- Pool features: None
Lot
- Size: 2,352 Square Feet
- Features: Interior Lot
Details
- Parcel number: 41155300
Construction
Type & style
- Home type: Townhouse
- Architectural style: Traditional
- Property subtype: Townhouse
Materials
- Brick, Rock, Stone
- Foundation: Slab
- Roof: Composition
Condition
- Year built: 2006
Utilities & green energy
- Sewer: Public Sewer
- Water: Public
- Utilities for property: Electricity Available, Sewer Available, Water Available, Cable Available
Community & HOA
Community
- Features: Curbs
- Subdivision: Trinity Ranch Estates
HOA
- Has HOA: Yes
- Amenities included: Maintenance Front Yard
- Services included: Association Management, Maintenance Grounds
- HOA fee: $242 monthly
- HOA name: Goodwin And Company
- HOA phone: 972-665-6709
Location
- Region: Hurst
Financial & listing details
- Tax assessed value: $240,460
- Annual tax amount: $5,588
- Date on market: 7/10/2025
- Cumulative days on market: 331 days
- Listing terms: Cash,Conventional,FHA,VA Loan
Price history
| Date | Event | Price |
|---|---|---|
| 7/1/2026 | Sold | -- |
Source: NTREIS #20994590 Report a problem | ||
| 6/11/2026 | Pending sale | $285,000$179/sqft |
Source: NTREIS #20994590 Report a problem | ||
| 6/7/2026 | Contingent | $285,000$179/sqft |
Source: NTREIS #20994590 Report a problem | ||
| 5/2/2026 | Listed for sale | $285,000$179/sqft |
Source: NTREIS #20994590 Report a problem | ||
| 4/28/2026 | Contingent | $285,000$179/sqft |
Source: NTREIS #20994590 Report a problem | ||
| 3/13/2026 | Price change | $285,000-5%$179/sqft |
Source: NTREIS #20994590 Report a problem | ||
| 11/24/2025 | Price change | $300,000-4.8%$189/sqft |
Source: NTREIS #20994590 Report a problem | ||
| 7/10/2025 | Listed for sale | $315,000$198/sqft |
Source: NTREIS #20994590 Report a problem | ||
Public tax history
| Year | Property taxes | Tax assessment |
|---|---|---|
| 2025 | $1,904 -36.1% | $240,460 -18.2% |
| 2024 | $2,981 -1.7% | $293,785 -8.1% |
| 2023 | $3,032 -31.5% | $319,678 +39% |
| 2022 | $4,429 +3.8% | $230,057 +11.9% |
| 2021 | $4,265 +5.5% | $205,553 +6.8% |
| 2020 | $4,041 -2.8% | $192,441 -2.8% |
| 2019 | $4,159 +5.5% | $197,892 +6.8% |
| 2018 | $3,940 +10.7% | $185,376 -0.7% |
| 2017 | $3,558 +7.8% | $186,742 +21.9% |
| 2016 | $3,302 -11.6% | $153,204 -4.5% |
| 2015 | $3,737 | $160,400 |
| 2014 | $3,737 | $160,400 |
| 2013 | -- | $160,400 +2% |
| 2012 | -- | $157,200 +6% |
| 2011 | -- | $148,300 +0.8% |
| 2010 | -- | $147,100 -0.1% |
| 2009 | -- | $147,200 -2.5% |
| 2008 | -- | $151,000 |
Find assessor info on the county website
Neighborhood: 76053
Nearby homes
- $266,9003 bd3 ba1.4k sqft262 Corinna Ct, Hurst, TX 76053Off Market
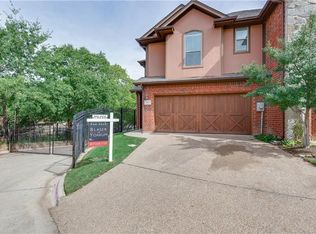
- $306,5003 bd3 ba2k sqft256 Corinna Ct, Hurst, TX 76053Off Market

- $314,0003 bd3 ba1.8k sqft252 Corinna Ct, Hurst, TX 76053Off Market

- $1-- bd-- ba-- sqft127 Brown Trl, Hurst, TX 76053Off Market
- $273,2003 bd2 ba1.4k sqft241 Corinna Ct, Hurst, TX 76053Off Market
- $299,9003 bd3 ba1.7k sqft237 Corinna Ct, Hurst, TX 76053For Sale
- $312,7003 bd2 ba1.7k sqft240 Corinna Ct, Hurst, TX 76053Off Market
- $271,9003 bd2 ba1.2k sqft124 Donald Dr, Hurst, TX 76053Off Market
Nearby schools
GreatSchools rating
- 6/10Harrison Lane Elementary SchoolGrades: PK-6Distance: 1 mi
- 6/10Hurst Junior High SchoolGrades: 7-9Distance: 0.4 mi
- 7/10Bell High SchoolGrades: 10-12Distance: 2.1 mi
Schools provided by the listing agent
- Elementary: Harrison
- Middle: Hurst
- High: Bell
- District: Hurst-Euless-Bedford ISD
Source: NTREIS. This data may not be complete. We recommend contacting the local school district to confirm school assignments for this home.
Get a cash offer in 3 minutes
Find out how much your home could sell for in as little as 3 minutes with a no-obligation cash offer.
Estimated market value
$278,700
Get a cash offer in 3 minutes
Find out how much your home could sell for in as little as 3 minutes with a no-obligation cash offer.
Estimated market value
$278,700
- Texas
- Tarrant County
- Hurst
- 76053
- 260 Corinna Ct
Nearby cities
Nearby neighborhoods
Nearby zip codes
Other Hurst Topics
