Skip main navigation
Sold for $810,000
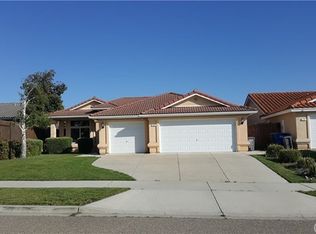
Street View
  • Listed by: Andrews Real Estate Group Inc • Jules Tuggle • Contact: 805-714-3701
    Bought with: Compass
    $810,000

    260 Cornuta Way, Nipomo, CA 93444

    4beds
    1,642sqft
    Single Family Residence
    Built in 2006
    8,862 Square Feet Lot
    $845,300 Zestimate®
    $493/sqft
    $3,753 Estimated rent

    Home value

    $845,300

    $803,000 - $888,000

    $3,753/mo

    Zestimate® history
    Loading
    Loading...

    Owner options

    List your home for rent

    $3,753/mo

    Rent Zestimate®

    Find your next renter with Zillow Rental Manager. Plus, with online applications, you can quickly screen prospective tenants – for free.

    Learn more

    $3,753/mo

    Rent Zestimate®

    Refinance and save

    $5,102/mo

    Est. payment

    Refinancing to a lower rate could help reduce your monthly payments and save thousands over the life of the loan.

    See today's rates

    $5,102/mo

    Est. payment

    Explore your selling options

    Work with a Zillow partner agent

    Leverage their expertise and Zillow's premium Showcase listings to get your home seen by more buyers.

    Get started

    List with your own agent

    Get your home in front of millions of buyers by listing it on Zillow.

    Learn how to do it

    Sell it yourself

    Take full control of how buyers see your home on Zillow by listing For Sale by Owner (FSBO).

    List your home

    What's special

    Rural charmBackyard oasisModern amenitiesPrivate sanctuaryOpen floor planNewly remodeled kitchenPlenty of cabinet storage
    This delightful 4-bedroom, 3-bathroom residence offers a perfect blend of modern amenities and rural charm at a great price point. Nestled in a serene Nipomo neighborhood, this home is your gateway to comfortable living. Four Spacious Bedrooms are generously sized to provide ample space for relaxation and personalization. The Primary Suite and two Guest Bedrooms are located upstairs. The fourth Bedroom is on the first floor along with a full bathroom. The home has ample living space that is warm and inviting featuring a living room that serves as the heart of the home, perfect for gatherings with family and friends. The open floor plan seamlessly connects the living, dining, and kitchen areas, to the outdoors creating an ideal space for entertaining and everyday living. The newly Remodeled Kitchen is attractive and functional, featuring granite countertops and plenty of cabinet storage. Whether you're preparing a quick weekday meal or hosting a dinner party, this kitchen is perfect. The Tranquil Outdoor Retreat allows you to escape to a backyard oasis, where the large lot and spacious covered patio provide the perfect setting for outdoor relaxation and recreation. Enjoy al fresco dining, gardening, or simply basking in the sunshine in this private sanctuary. The Convenient Location of this home offers close proximity to schools, parks, shopping, dining, and entertainment options. Commuting is a breeze with easy access to 101. Don't miss this opportunity to make this wonderful house your new home. Schedule your showing today and experience the charm and comfort of this 4 Bedroom, 3 Bath Residence firsthand!

    Zillow last checked:

    Listing updated:

    Listed by:

    Jules Tuggle DRE #02202260 805-714-3701,

    Andrews Real Estate Group Inc

    Bought with:

    Jennifer Pinckert, DRE #01202037

    Compass

    Source: CRMLS,MLS#: PI24086101MLS LogoOriginating MLS: California Regional MLS

    Facts & features

    Interior

    Bedrooms & bathrooms
    • Bedrooms: 4
    • Bathrooms: 3
    • Full bathrooms: 3
    • Main level bathrooms: 1
    • Main level bedrooms: 1
    Rooms
    • Room types: Bedroom, Family Room, Kitchen, Primary Bedroom, Other, Dining Room
    Primary bedroom
    • Features: Primary Suite
    Bedroom
    • Features: Bedroom on Main Level
    Bathroom
    • Features: Dual Sinks, Tub Shower
    Kitchen
    • Features: Granite Counters
    Other
    • Features: Walk-In Closet(s)
    Heating
    • Forced Air
    Cooling
    • None
    Appliances
    • Included: Disposal, Microwave, Water Softener, Water To Refrigerator
    • Laundry: In Garage
    Features
    • Built-in Features, Ceiling Fan(s), Separate/Formal Dining Room, Bedroom on Main Level, Primary Suite, Walk-In Closet(s)
    • Has fireplace: Yes
    • Fireplace features: Family Room, Gas Starter
    • Common walls with other units/homes: No Common Walls
    Interior area
    • Total interior livable area: 1,642 sqft

    Property

    Parking
    • Total spaces: 2
    • Parking features: Direct Access, Garage Faces Front, Garage, Paved
    • Attached garage spaces: 2
    Accessibility
    • Accessibility features: None
    Features
    • Levels: Two
    • Stories: 2
    • Entry location: front
    • Patio & porch: Concrete, Covered
    • Pool features: None
    • Spa features: None
    • Has view: Yes
    • View description: Hills, Meadow
    Lot
    • Size: 8,862 Square Feet
    • Features: 0-1 Unit/Acre
    Details
    • Parcel number: 090079056
    • Zoning: RSF
    • Special conditions: Standard

    Construction

    Type & style
    • Home type: SingleFamily
    • Property subtype: Single Family Residence
    Condition
    • New construction: No
    • Year built: 2006

    Utilities & green energy

    • Sewer: Public Sewer
    • Water: Public

    Community & HOA

    Community
    • Features: Biking, Hiking, Storm Drain(s), Street Lights, Sidewalks
    • Subdivision: Nipomo(340)
    Location
    • Region: Nipomo

    Financial & listing details

    • Price per square foot: $493/sqft
    • Tax assessed value: $826,200
    • Annual tax amount: $8,790
    • Date on market: 5/1/2024
    • Cumulative days on market: 8 days
    • Listing terms: Conventional
    • Inclusions: Outdoor refrigerator, outdoor sink
    • Exclusions: Refrigerator, washer, dryer

    Price history

    DateEventPrice
    6/27/2024Sold$810,000$493/sqft
    Source: CRMLS #PI24086101 Report a problem
    6/27/2024Contingent$810,000$493/sqft
    Source: CRMLS #PI24086101 Report a problem
    5/9/2024Pending sale$810,000$493/sqft
    Source: CRMLS #PI24086101 Report a problem
    5/1/2024Listed for sale$810,000+50%$493/sqft
    Source: CRMLS #PI24086101 Report a problem
    4/26/2006Sold$540,000$329/sqft
    Source: Public Record Report a problem

    Public tax history

    YearProperty taxesTax assessment
    2025$8,790 +15.9%$826,200 +14.2%
    2024$7,587 +1.2%$723,471 +2%
    2023$7,497 +4.3%$709,286 +4.8%
    2022$7,187 +15.9%$677,000 +17.9%
    2021$6,199 +4.9%$574,000 +4.7%
    2020$5,909 +3.8%$548,000 +5.2%
    2019$5,693 +0.6%$521,000 +1.4%
    2018$5,658 +3%$514,000 +3%
    2017$5,496 +12.8%$499,000 +8.5%
    2016$4,873 $460,000 +10.8%
    2015$4,873 +12.9%$415,000
    2014$4,318 $415,000 +28.9%
    2012-- $322,000
    2011-- $322,000 -8%
    2010-- $350,000 -4.1%
    2009-- $365,000 -16.7%
    2008-- $438,000 -20.5%
    2007-- $550,800 +107.4%
    2006-- $265,577 +340.2%
    2005-- $60,329 +21.2%
    2004-- $49,794 +59.5%
    2003-- $31,212 +2%
    2002-- $30,600
    Find assessor info on the county website

    Neighborhood: 93444

    Nearby schools

    GreatSchools rating
    Schools provided by the listing agent
    • Elementary: Nipomo
    • Middle: Mesa
    • High: Nipomo

    Source: CRMLS. This data may not be complete. We recommend contacting the local school district to confirm school assignments for this home.

    Get pre-qualified for a loan
    At Zillow Home Loans, we can pre-qualify you in as little as 5 minutes with no impact to your credit score.

    An equal housing lender. NMLS #10287.

    Sell for more on Zillow
    Get a Zillow Showcase℠ listing at no additional cost and you could sell for .
    $845,300
    2% more
    +$16,906
    With Zillow Showcase(estimated)
    $862,206