BEST VALUE Pool Home in Venice! Prime North Venice location. POOL HOME Located in Cielo, a pet- and fence-friendly Neal Communities neighborhood with low HOA fees and NO CDD fee, this spacious home offers over 3,000 SQ FT on a private preserve-view lot with fabulous sunset views and no rear neighbors. Home is in a great location with 5 minutes to I75 on-ramp. MAIN LEVEL (Approx. 2,332 SQ FT): 3 bedrooms, 3.5 bathrooms, PLUS a media room/office—ideal for convenient everyday living. The primary bedroom has a large en suite bathroom with two walk-in closets and dual vanities. One of the two guest bedrooms has a private en suite bath. SECOND LEVEL (Approx. 687 SQ FT): Expansive bonus/family room with an additional bedroom and full bathroom—perfect for guests, multi-generational living, or a media/playroom setup (TOTAL 4BR/4.5BA). ENERGY EFFICIENT: Solar panels provide significant savings with electric bills averaging under $30/month, and seller will pay off financed solar at closing. Dual-zone A/C enhances efficiency. Storm protection on all windows, including impact windows and accordion shutters on the upper-level (above the lanai) windows. OUTDOOR LIVING: Enjoy the heated SALTWATER POOL (14x28) with peaceful preserve views, glowing sunsets, and no rear neighbors for added privacy. INTERIOR FEATURES: 12x24 offset tile flooring throughout the main living areas - Quartz countertops - Fingerprint-resistant black stainless steel appliances - Range with built-in griddle - Ceiling fans with remotes in all bedrooms and bonus/media rooms - Cordless mini blinds on all windows - Two bathtubs for added comfort. LOCATION HIGHLIGHTS: Minutes from several beaches, the Legacy Trail, Carlton Reserve, I-75 access, restaurants, and shopping. This is Florida living at its best!
Sold for $675,000
$675,000
260 CORSANO DRIVE, NOKOMIS, FL 34275
4beds
3,040sqft
Single Family Residence
Built in 2021
6,913 Square Feet Lot
$662,900 Zestimate®
$222/sqft
$5,865 Estimated rent
Home value
$662,900
$603,000 - $729,000
$5,865/mo
Zestimate® history
Owner options
List your home for rent
$5,865/mo
Rent Zestimate®
Find your next renter with Zillow Rental Manager. Plus, with online applications, you can quickly screen prospective tenants – for free.
$5,865/mo
Rent Zestimate®
Refinance and save
$4,582/mo
Est. payment
Refinancing to a lower rate could help reduce your monthly payments and save thousands over the life of the loan.
$4,582/mo
Est. payment
Explore your selling options
Work with a Zillow partner agent
Leverage their expertise and Zillow's premium Showcase listings to get your home seen by more buyers.
Get startedList with your own agent
Get your home in front of millions of buyers by listing it on Zillow.
Learn how to do itSell it yourself
Take full control of how buyers see your home on Zillow by listing For Sale by Owner (FSBO).
List your homeWhat's special
Heated saltwater poolQuartz countertopsCeiling fans with remotesFabulous sunset viewsPrivate preserve-view lot
Zillow last checked:
Listing updated:
Listed by:
Robin Vaccai 941-716-9867,
BEACH BAY REAL ESTATE 941-716-9867
Bought with:
Enya Overholser, PA, 3331408
NEXTHOME BEACH TO BAY
Source: Stellar MLS,MLS#: N6139731 Originating MLS: Venice
Originating MLS: Venice
Facts & features
Interior
Bedrooms & bathrooms
- Bedrooms: 4
- Bathrooms: 5
- Full bathrooms: 4
- 1/2 bathrooms: 1
Rooms
- Room types: Den/Library/Office
Primary bedroom
- Features: Ceiling Fan(s), Walk-In Closet(s)
- Level: First
Bedroom 2
- Features: Ceiling Fan(s), Built-in Closet
- Level: First
- Area: 120 Square Feet
- Dimensions: 12x10
Bedroom 3
- Features: Ceiling Fan(s), En Suite Bathroom, Built-in Closet
- Level: First
Bedroom 4
- Features: Ceiling Fan(s), Walk-In Closet(s)
- Level: Second
- Area: 117 Square Feet
- Dimensions: 13x9
Primary bathroom
- Features: Ceiling Fan(s), Dual Sinks, En Suite Bathroom, Shower No Tub, Linen Closet
- Level: First
- Area: 144 Square Feet
- Dimensions: 12x12
Bathroom 2
- Level: First
Bathroom 3
- Level: First
Bathroom 4
- Level: Second
Bathroom 5
- Features: Sink - Pedestal
- Level: First
Balcony porch lanai
- Features: Ceiling Fan(s)
- Level: First
Dining room
- Level: First
- Area: 130 Square Feet
- Dimensions: 13x10
Great room
- Features: Ceiling Fan(s)
- Level: First
- Area: 288 Square Feet
- Dimensions: 16x18
Kitchen
- Features: Kitchen Island, Pantry
- Level: First
- Area: 195 Square Feet
- Dimensions: 13x15
Loft
- Features: Ceiling Fan(s)
- Level: Second
- Area: 306 Square Feet
- Dimensions: 18x17
Media room
- Features: Ceiling Fan(s)
- Level: First
- Area: 132 Square Feet
- Dimensions: 12x11
Heating
- Electric, Heat Pump
Cooling
- Central Air
Appliances
- Included: Dishwasher, Disposal, Dryer, Gas Water Heater, Microwave, Range, Refrigerator, Washer
- Laundry: Inside, Laundry Room
Features
- High Ceilings, Living Room/Dining Room Combo, Open Floorplan
- Flooring: Carpet, Ceramic Tile
- Doors: Sliding Doors
- Windows: Blinds, Shutters, Hurricane Shutters, Hurricane Shutters/Windows
- Has fireplace: No
Interior area
- Total structure area: 3,738
- Total interior livable area: 3,040 sqft
Property
Parking
- Total spaces: 2
- Parking features: Garage - Attached
- Attached garage spaces: 2
- Details: Garage Dimensions: 22x21
Features
- Levels: Two
- Stories: 2
- Exterior features: Irrigation System, Rain Gutters
- Has private pool: Yes
- Pool features: Heated, Lighting, Salt Water, Screen Enclosure
- Has view: Yes
- View description: Park/Greenbelt
Lot
- Size: 6,913 Square Feet
- Features: Conservation Area
Details
- Parcel number: 0391040041
- Zoning: PUD
- Special conditions: None
Construction
Type & style
- Home type: SingleFamily
- Property subtype: Single Family Residence
Materials
- Block, Stucco
- Foundation: Slab
- Roof: Concrete,Tile
Condition
- Completed
- New construction: No
- Year built: 2021
Details
- Builder model: Triumph with loft
- Builder name: Neal Communities
Utilities & green energy
- Electric: Photovoltaics Seller Owned
- Sewer: Public Sewer
- Water: Canal/Lake For Irrigation, Public
- Utilities for property: Electricity Connected, Natural Gas Connected, Sewer Connected, Water Connected
Green energy
- Energy generation: Solar
- Water conservation: Irrig. System-Rainwater from Ponds
Community & HOA
Community
- Features: Deed Restrictions
- Pet fee: $0 monthly
- Subdivision: CIELO
HOA
- Has HOA: Yes
- HOA fee: $255 monthly
- HOA name: Associa Gulf Coast
- HOA phone: 727-577-2200
Location
- Region: Nokomis
Financial & listing details
- Price per square foot: $222/sqft
- Tax assessed value: $564,500
- Annual tax amount: $8,212
- Date on market: 7/18/2025
- Cumulative days on market: 120 days
- Listing terms: Cash,Conventional,FHA,VA Loan
- Ownership: Fee Simple
- Total actual rent: 0
- Electric utility on property: Yes
- Road surface type: Asphalt
Price history
| Date | Event | Price |
|---|---|---|
| 12/29/2025 | Sold | $675,000-0.7%$222/sqft |
Source:  Stellar MLS #N6139731 Report a problem Stellar MLS #N6139731 Report a problem | ||
| 11/16/2025 | Pending sale | $680,000$224/sqft |
Source: Stellar MLS #N6139731 Report a problem | ||
| 10/31/2025 | Price change | $680,000-0.7%$224/sqft |
Source: Stellar MLS #N6139731 Report a problem | ||
| 9/17/2025 | Price change | $685,000-1.4%$225/sqft |
Source: Stellar MLS #N6139731 Report a problem | ||
| 8/16/2025 | Price change | $695,000-3.3%$229/sqft |
Source: Stellar MLS #N6139731 Report a problem | ||
| 7/18/2025 | Listed for sale | $719,000+46.9%$237/sqft |
Source: Stellar MLS #N6139731 Report a problem | ||
| 5/12/2021 | Sold | $489,536$161/sqft |
Source: Public Record Report a problem | ||
Public tax history
| Year | Property taxes | Tax assessment |
|---|---|---|
| 2025 | $7,827 -4.7% | $564,500 -3.6% |
| 2024 | $8,213 -1.3% | $585,300 -0.2% |
| 2023 | $8,320 -0.9% | $586,688 +3% |
| 2022 | $8,395 +720.3% | $569,600 +890.1% |
| 2021 | $1,023 +16.9% | $57,530 +10% |
| 2020 | $876 | $52,300 |
Find assessor info on the county website
Neighborhood: Northeast Venice
Nearby homes
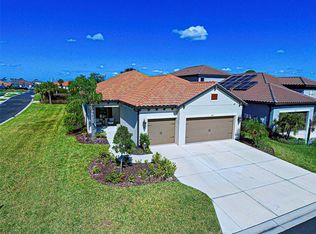
- $679,9003 bd2 ba1.9k sqft264 Corsano Dr, Nokomis, FL 34275Sold
- $559,5003 bd2 ba2k sqft256 Corsano Dr, Nokomis, FL 34275Off Market
- $585,5003 bd3 ba2k sqft252 Corsano Dr, Nokomis, FL 34275Off Market
- $502,9004 bd3 ba2.3k sqft261 Corsano Dr, Nokomis, FL 34275Off Market
- $656,6003 bd3 ba2.3k sqft248 Corsano Dr, Nokomis, FL 34275Off Market
- $549,1003 bd2 ba2k sqft257 Corsano Dr, Nokomis, FL 34275Off Market
- $552,3003 bd2 ba2k sqft265 Corsano Dr, Nokomis, FL 34275Off Market
- $453,6003 bd2 ba2k sqft253 Corsano Dr, Nokomis, FL 34275Off Market
Nearby schools
GreatSchools rating
- 8/10Laurel Nokomis SchoolGrades: PK-8Distance: 2.9 mi
- 7/10Venice Senior High SchoolGrades: 9-12Distance: 4.5 mi
Schools provided by the listing agent
- Elementary: Laurel Nokomis Elementary
- Middle: Venice Area Middle
- High: Venice Senior High
Source: Stellar MLS. This data may not be complete. We recommend contacting the local school district to confirm school assignments for this home.
Get a cash offer in 3 minutes
Find out how much your home could sell for in as little as 3 minutes with a no-obligation cash offer.
Estimated market value
$662,900
Get a cash offer in 3 minutes
Find out how much your home could sell for in as little as 3 minutes with a no-obligation cash offer.
Estimated market value
$662,900
- Florida
- Sarasota County
- Venice
- 34275
- Northeast Venice
- 260 CORSANO DRIVE
Nearby cities
Nearby neighborhoods
Nearby zip codes
Other Venice Topics
