Skip main navigation
Off market
Street View
  • $117,800

    260 County Road 4010, Crane Hill, AL 35053

    2beds
    732sqft
    Manufactured Home
    Built in 1977
    0.4 Acres Lot
    $117,800 Zestimate®
    $161/sqft
    $-- Estimated rent

    Home value

    $117,800

    $90,000 - $152,000

    Not available

    Zestimate® history
    Loading
    Loading...

    Owner options

    List your home for rent

    Find your next renter with Zillow Rental Manager. Plus, with online applications, you can quickly screen prospective tenants – for free.

    Learn more
    Refinance and save

    $530/mo

    Est. payment

    Refinancing to a lower rate could help reduce your monthly payments and save thousands over the life of the loan.

    See today's rates

    $530/mo

    Est. payment

    Explore your selling options

    Work with a Zillow partner agent

    Leverage their expertise and Zillow's premium Showcase listings to get your home seen by more buyers.

    Get started

    List with your own agent

    Get your home in front of millions of buyers by listing it on Zillow.

    Learn how to do it

    Sell it yourself

    Take full control of how buyers see your home on Zillow by listing For Sale by Owner (FSBO).

    List your home

    What's special

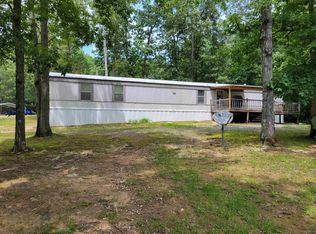
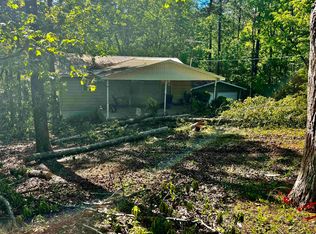
    FISHERMANS PARADISE, 2 BR,1 BA MFG LAKE HOME. GREAT PLACE TO HANG OUT AND TO GO FISHING. OVERLOOKS BOAT LAUNCH AT ROCK CREEK MARINA.HAS COVERED PORCH ON STREETSIDE AND A NICE SUN DECK ON THE LAKESIDE.

    This property is not currently displayed as for sale or rent on Zillow. This may be different from what's on other websites or public sources.
    Zillow last checked:

    Listing updated:

    Listed by:

    Gray Team 256-338-4412,

    BJC R E DODGE CITY OFFICE

    Bought with:

    Sue Jones

    LAKESIDE REAL ESTATE and DEVELOPMENT

    Source: Strategic MLS Alliance,MLS#: 420288

    Facts & features

    Interior

    Bedrooms & bathrooms
    • Bedrooms: 2
    • Bathrooms: 1
    • Full bathrooms: 1
    • Main level bathrooms: 1
    Rooms
    • Room types: Kitchen
    Basement
    • Area: 0
    Heating
    • Other
    Cooling
    • Wall/Window Unit(s)
    Appliances
    • Included: Electric Oven, Electric Range
    Features
    • Laminate Counters, Eat-in Kitchen
    • Flooring: Carpet, Vinyl, Wood
    • Basement: None
    • Attic: None
    Interior area
    • Total structure area: 732
    • Total interior livable area: 732 sqft
    • Finished area above ground: 732
    • Finished area below ground: 0

    Property

    Parking
    • Parking features: Concrete
    Features
    • Levels: One
    • Stories: 1
    • Patio & porch: Covered, Deck, Front Porch, Porch
    • On waterfront: Yes
    • Body of water: Smith Lake
    • Frontage length: 90
    Lot
    • Size: 0.4 Acres
    • Dimensions: 230 x 81 x 265 x 90
    • Features: Gentle Rolling, Level, Sloped
    Details
    • Parcel number: 672001010200039001
    • Zoning: None
    • Other equipment: Satellite Dish

    Construction

    Type & style
    • Home type: MobileManufactured
    • Property subtype: Manufactured Home
    Materials
    • Metal Siding
    • Roof: Other
    Condition
    • Year built: 1977

    Utilities & green energy

    • Sewer: Septic Tank
    • Water: Public
    • Utilities for property: Electricity Connected

    Community & HOA

    Community
    • Features: Pond/Lake
    • Subdivision: Not In Subdivision
    Location
    • Region: Crane Hill

    Financial & listing details

    • Price per square foot: $161/sqft
    • Annual tax amount: $223
    • Price range: $49.9K - $117.8K
    • Date on market: 1/1/2023
    • Electric utility on property: Yes
    • Body type: Double Wide

    Price history

    DateEventPrice
    8/16/2011Sold$39,000$53/sqft
    Source: Strategic MLS Alliance #420288 Report a problem

    Public tax history

    Tax history is unavailable.

    Neighborhood: 35053

    Nearby schools

    GreatSchools rating
    Schools provided by the listing agent
    • High: Meek

    Source: Strategic MLS Alliance. This data may not be complete. We recommend contacting the local school district to confirm school assignments for this home.