Beautiful like-new 4 bedroom, 4.5 bathroom home in Theodore Estates! This 3,600 sq ft well-maintained home features a split floor plan with each bedroom offering a private en-suite bath and walk-in closet. Cozy living room with wood-beamed 10’ ceilings and fireplace. Kitchen overlooks the living area and includes double ovens, gas cooktop, and large walk-in pantry with coffee bar. Main level features a separate office, large laundry room, and primary suite. Upstairs offers 800 sq ft of finished living space with bonus room and bedroom. 3-car garage with storm shelter, covered back porch with fireplace, and large flat lot.
Sold for $589,000
$589,000
260 County Road 470, Trinity, AL 35673
4beds
3,601sqft
Single Family Residence
Built in 2015
1.5 Acres Lot
$587,200 Zestimate®
$164/sqft
$3,133 Estimated rent
Home value
$587,200
Estimated sales range
Not available
$3,133/mo
Zestimate® history
Owner options
List your home for rent
$3,133/mo
Rent Zestimate®
Find your next renter with Zillow Rental Manager. Plus, with online applications, you can quickly screen prospective tenants – for free.
$3,133/mo
Rent Zestimate®
Refinance and save
$2,637/mo
Est. payment
Refinancing to a lower rate could help reduce your monthly payments and save thousands over the life of the loan.
$2,637/mo
Est. payment
Explore your selling options
Work with a Zillow partner agent
Leverage their expertise and Zillow's premium Showcase listings to get your home seen by more buyers.
Get startedList with your own agent
Get your home in front of millions of buyers by listing it on Zillow.
Learn how to do itSell it yourself
Take full control of how buyers see your home on Zillow by listing For Sale by Owner (FSBO).
List your homeWhat's special
Large flat lotLarge laundry roomDouble ovensGas cooktopSplit floor plan
Zillow last checked:
Listing updated:
Listed by:
Perry Inman,
Coldwell Banker Pinnacle Prop
Bought with:
Cole Blevins, 128802
MarMac Real Estate
Source: ValleyMLS,MLS#: 21919441
Facts & features
Interior
Bedrooms & bathrooms
- Bedrooms: 4
- Bathrooms: 5
- Full bathrooms: 4
- 1/2 bathrooms: 1
Rooms
- Room types: Foyer, Master Bedroom, Living Room, Bedroom 2, Dining Room, Bedroom 3, Kitchen, Bedroom 4, Bonus Room, Office/Study, Laundry, Other, Utility Room, Saferoom, Master Bathroom, Bath:EnsuiteFull, Bath:Guest1/2
Primary bedroom
- Features: 9’ Ceiling, Crown Molding, Recessed Lighting, Smooth Ceiling, Walk-In Closet(s), LVP
- Level: First
- Area: 289
- Dimensions: 17 x 17
Bedroom 2
- Features: 9’ Ceiling, Crown Molding, Recessed Lighting, Smooth Ceiling, Walk-In Closet(s), LVP Flooring
- Level: First
- Area: 156
- Dimensions: 13 x 12
Bedroom 3
- Features: 9’ Ceiling, Crown Molding, Recessed Lighting, Smooth Ceiling, Walk-In Closet(s), LVP
- Level: First
- Area: 156
- Dimensions: 13 x 12
Bedroom 4
- Features: 9’ Ceiling, Recessed Lighting, Smooth Ceiling, Walk-In Closet(s), LVP Flooring
- Level: Second
- Area: 360
- Dimensions: 24 x 15
Primary bathroom
- Features: 9’ Ceiling, Crown Molding, Double Vanity, Recessed Lighting, Smooth Ceiling, LVP Flooring
- Level: First
- Area: 238
- Dimensions: 17 x 14
Bathroom 1
- Features: 9’ Ceiling, Crown Molding, Recessed Lighting, Smooth Ceiling, LVP Flooring
- Level: First
- Area: 45
- Dimensions: 9 x 5
Bathroom 2
- Features: 9’ Ceiling, Crown Molding, Recessed Lighting, Smooth Ceiling, LVP Flooring
- Level: First
- Area: 45
- Dimensions: 9 x 5
Bathroom 3
- Features: 9’ Ceiling, Crown Molding, Double Vanity, Recessed Lighting, Smooth Ceiling, LVP Flooring
- Level: First
- Area: 238
- Dimensions: 17 x 14
Bathroom 4
- Features: 9’ Ceiling, Crown Molding, Recessed Lighting, Smooth Ceiling, LVP Flooring
- Level: First
- Area: 25
- Dimensions: 5 x 5
Bathroom 5
- Features: 9’ Ceiling, Recessed Lighting, Smooth Ceiling, LVP Flooring
- Level: Second
- Area: 45
- Dimensions: 9 x 5
Dining room
- Features: 9’ Ceiling, Crown Molding, Recessed Lighting, Smooth Ceiling, LVP
- Level: First
- Area: 238
- Dimensions: 17 x 14
Kitchen
- Features: 9’ Ceiling, Kitchen Island, Pantry, Recessed Lighting, Smooth Ceiling, LVP
- Level: First
- Area: 225
- Dimensions: 15 x 15
Living room
- Features: 10’ + Ceiling, Fireplace, Recessed Lighting, Smooth Ceiling, LVP
- Area: 399
- Dimensions: 21 x 19
Office
- Features: 9’ Ceiling, Crown Molding, Recessed Lighting, Smooth Ceiling, LVP
- Level: First
- Area: 120
- Dimensions: 12 x 10
Bonus room
- Features: 9’ Ceiling, Recessed Lighting, Smooth Ceiling, LVP Flooring
- Level: Second
- Area: 459
- Dimensions: 17 x 27
Laundry room
- Features: 9’ Ceiling, Crown Molding, Recessed Lighting, Smooth Ceiling, LVP
- Level: First
- Area: 132
- Dimensions: 11 x 12
Heating
- Central 1, Electric, Natural Gas
Cooling
- Central 1
Appliances
- Included: Cooktop, Oven, Double Oven, Dishwasher, Microwave, Refrigerator, Ice Maker, Dryer, Washer, Other, Gas Water Heater
Features
- Has basement: No
- Number of fireplaces: 2
- Fireplace features: Outside, Gas Log, Two
Interior area
- Total interior livable area: 3,601 sqft
Property
Parking
- Parking features: Garage-Three Car, Garage-Attached, Garage Door Opener, Garage Faces Side, Driveway-Concrete
Features
- Levels: One and One Half
- Stories: 1
- Patio & porch: Covered Patio
- Exterior features: Curb/Gutters, Sidewalk
Lot
- Size: 1.5 Acres
- Features: Cleared
Details
- Parcel number: 1602030000010.038.0
Construction
Type & style
- Home type: SingleFamily
- Architectural style: Traditional
- Property subtype: Single Family Residence
Materials
- Foundation: Slab
Condition
- New construction: No
- Year built: 2015
Utilities & green energy
- Sewer: Septic Tank
Community & HOA
Community
- Features: Curbs
- Subdivision: Theodore
HOA
- Has HOA: No
Location
- Region: Trinity
Financial & listing details
- Price per square foot: $164/sqft
- Tax assessed value: $449,100
- Annual tax amount: $1,067
- Date on market: 5/29/2026
Price history
| Date | Event | Price |
|---|---|---|
| 7/9/2026 | Sold | $589,000$164/sqft |
Source:  ValleyMLS #21919441 Report a problem ValleyMLS #21919441 Report a problem | ||
| 6/5/2026 | Pending sale | $589,000$164/sqft |
Source: ValleyMLS #21919441 Report a problem | ||
| 5/29/2026 | Listed for sale | $589,000+3364.7%$164/sqft |
Source: ValleyMLS #21919441 Report a problem | ||
| 1/9/2015 | Sold | $17,000$5/sqft |
Source: Public Record Report a problem | ||
Public tax history
| Year | Property taxes | Tax assessment |
|---|---|---|
| 2025 | $1,067 | $449,100 -1.3% |
| 2024 | $1,067 -22.3% | $454,800 +1.1% |
| 2023 | $1,374 +50.7% | $449,700 +15.7% |
| 2022 | $912 +15.7% | $388,800 +15.6% |
| 2021 | $789 -1.8% | $336,400 +881.9% |
| 2020 | $803 -23.6% | $34,260 -23.6% |
| 2017 | $1,051 | $44,820 +928% |
| 2016 | $1,051 | $4,360 |
Find assessor info on the county website
Neighborhood: 35673
Nearby homes
- $432,2004 bd4 ba3.4k sqft259 County Road 470, Trinity, AL 35673Off Market
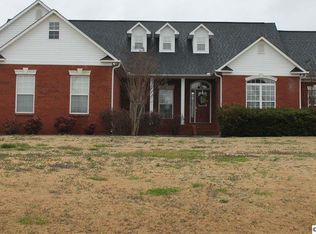
- $353,800-- bd3 ba2.3k sqft281 County Road 470, Trinity, AL 35673Off Market
- $367,400-- bd2 ba2.5k sqft237 County Road 470, Trinity, AL 35673Off Market
- $10,0000.7 acres272 County Road 470, Trinity, AL 35673Off Market
- $345,4003 bd2 ba2.2k sqft305 County Road 470, Trinity, AL 35673Off Market
- $395,600-- bd-- ba2.3k sqft228 County Road 470, Trinity, AL 35673Off Market
- $385,5004 bd4 ba2.6k sqft199 County Road 470, Trinity, AL 35673Off Market
- $3,0001.6 acres244 County Road 470, Trinity, AL 35673Off Market
Nearby schools
GreatSchools rating
- 4/10East Lawrence Middle SchoolGrades: 5-8Distance: 1.2 mi
- 4/10East Lawrence High SchoolGrades: 9-12Distance: 1.3 mi
- 3/10East Lawrence Elementary SchoolGrades: PK-4Distance: 1.4 mi
Schools provided by the listing agent
- Elementary: East Lawrence Elementary
- Middle: East Lawrence Middle
- High: East Lawrence
Source: ValleyMLS. This data may not be complete. We recommend contacting the local school district to confirm school assignments for this home.
Sell for more on Zillow
Get a Zillow Showcase℠ listing at no additional cost and you could sell for .
$587,200
2% more
+$11,744
With Zillow Showcase(estimated)
$598,944
Sell for more on Zillow
Get a Zillow Showcase℠ listing at no additional cost and you could sell for .
$587,200
2% more
+$11,744
With Zillow Showcase(estimated)
$598,944
- Alabama
- Lawrence County
- Trinity
- 35673
- 260 County Road 470
