Welcome Home to the one you've been waiting for! Gorgeous Four Bedroom (possible 5th in finished basement), 3 Bathroom Two-Story Home in the highly desirable High Points Trails neighborhood of Dyer. Minutes from Interstate 394 and the new train station ( coming soon). Award Winning Lake Central Schools. Low Taxes! Neutral Paint throughout. Enter through the light-filled foyer and enjoy all of the special features; Custom Cabinetry, Granite Counters, New Light Fixtures, Laminate Flooring, French Doors, Walk-in Closets in every bedroom. Spacious Great Room with French Doors to Living Room with Gas Fireplace. The light-filled formal dining room offers many flexible options and additional space. The kitchen truly is the heart of this home with large light-filled Breakfast area and Island/Breakfast Bar, Sliding Patio Door to amazing covered patio overlooking the pool, with deck/arbor wall, and overlooking huge yard with fire pit area. The Powder Room and Laundry Room complete the main level. Upstairs you'll find four large bedrooms. Primary Bedroom has ensuite bathroom and all bedrooms have walk-in closets. Large Full bathroom conveniently located to bedrooms. The newly finished basement (2020) offer many options for entertaining! Great Room, Bar area, and Office, ( possible 5th Bedroom) plus closets and storage. New Roof 2023, New AC & Furnace 2019, in ground sprinkler system, invisible dog fence. 2.5 car garage, fully landscaped caul de sac lot. This home has it all! Love where you live!
Closed
$499,900
260 Crestview Ln, Dyer, IN 46311
4beds
3,622sqft
Single Family Residence
Built in 1999
0.33 Acres Lot
$520,900 Zestimate®
$138/sqft
$3,530 Estimated rent
Home value
$520,900
$495,000 - $547,000
$3,530/mo
Zestimate® history
Owner options
List your home for rent
$3,530/mo
Rent Zestimate®
Find your next renter with Zillow Rental Manager. Plus, with online applications, you can quickly screen prospective tenants – for free.
$3,530/mo
Rent Zestimate®
Refinance and save
$3,327/mo
Est. payment
Refinancing to a lower rate could help reduce your monthly payments and save thousands over the life of the loan.
$3,327/mo
Est. payment
Explore your selling options
Work with a Zillow partner agent
Leverage their expertise and Zillow's premium Showcase listings to get your home seen by more buyers.
Get startedList with your own agent
Get your home in front of millions of buyers by listing it on Zillow.
Learn how to do itSell it yourself
Take full control of how buyers see your home on Zillow by listing For Sale by Owner (FSBO).
List your homeWhat's special
Zillow last checked:
Listing updated:
Listed by:
Debra Barclay,
Century 21 Alliance Group 219-462-2090
Bought with:
Kenneth Hoffman, RB18001339
Hoffman REALTORS LLC
Source: NIRA as distributed by MLS GRID,MLS#: 807835
Facts & features
Interior
Bedrooms & bathrooms
- Bedrooms: 4
- Bathrooms: 3
- Full bathrooms: 2
- 1/2 bathrooms: 1
Rooms
- Room types: Bedroom 2, Primary Bedroom, Living Room, Office, Great Room, Laundry, Kitchen, Dining Room, Bonus Room, Bedroom 4, Bedroom 3
Primary bedroom
- Description: Large Windows, Walk-in-Closet, Ceiling Fan
- Area: 266
- Dimensions: 19.0 x 14.0
Bedroom 2
- Description: Large Window, WIC
- Area: 132
- Dimensions: 12.0 x 11.0
Bedroom 3
- Description: Large Window, Ceiling Fan, WIC
- Area: 225
- Dimensions: 15.0 x 15.0
Bedroom 4
- Description: Large Window, Ceiling Fan, WIC
- Area: 140
- Dimensions: 10.0 x 14.0
Bonus room
- Description: French Door, Lamintae
- Area: 266
- Dimensions: 19.0 x 14.0
Dining room
- Description: Laminate, New Light Fixture, Large Window
- Area: 156
- Dimensions: 12.0 x 13.0
Great room
- Description: Newer Carpet, Window/Window/Well,Recessed Lighting
- Area: 555
- Dimensions: 37.0 x 15.0
Kitchen
- Description: Granite Counters, Pantry,Brakfast Bar, New Ceiling Fan
- Area: 276
- Dimensions: 23.0 x 12.0
Laundry
- Description: Cabinet, Sink, Counter, Large Window
- Area: 48
- Dimensions: 6.0 x 8.0
Living room
- Description: Gas FP, New Ceiling Fan,Wood Blinds, Laminate
- Area: 168
- Dimensions: 12.0 x 14.0
Office
- Description: French Doors, Poss 5th bedroom
- Area: 108
- Dimensions: 12.0 x 9.0
Heating
- Forced Air, Natural Gas
Appliances
- Included: Dishwasher, Refrigerator, Washer, Microwave, Gas Water Heater, Dryer
- Laundry: Gas Dryer Hookup, Washer Hookup, Sink, Main Level, Laundry Room, In Hall
Features
- Breakfast Bar, Walk-In Closet(s), Natural Woodwork, Pantry, Granite Counters, Kitchen Island, Country Kitchen, Entrance Foyer, Eat-in Kitchen, Ceiling Fan(s)
- Windows: Blinds, Wood Frames, Insulated Windows
- Basement: Finished,Sump Pump,Full
- Number of fireplaces: 1
- Fireplace features: Gas, Living Room, Glass Doors, Gas Log
Interior area
- Total structure area: 3,622
- Total interior livable area: 3,622 sqft
- Finished area above ground: 2,354
Property
Parking
- Total spaces: 2.5
- Parking features: Attached, Concrete, Garage Faces Front, Garage Door Opener, Driveway
- Attached garage spaces: 2.5
- Has uncovered spaces: Yes
Features
- Levels: Two
- Patio & porch: Covered, Patio, Front Porch, Deck
- Exterior features: Courtyard, Private Yard, Lighting, Fire Pit, Garden, Covered Courtyard
- Pool features: Above Ground, Fenced, Heated
- Has spa: Yes
- Spa features: Bath
- Fencing: Back Yard,Wrought Iron,Vinyl,Privacy,Fenced
- Has view: Yes
- View description: Garden, Neighborhood
- Frontage length: 89
Lot
- Size: 0.33 Acres
- Dimensions: 89 x 160
- Features: Back Yard, Sprinklers In Front, Sprinklers In Rear, Landscaped, Level, Front Yard, Garden, Corner Lot
Details
- Parcel number: 451024182008.000034
- Zoning description: Residential
Construction
Type & style
- Home type: SingleFamily
- Architectural style: Traditional
- Property subtype: Single Family Residence
Condition
- Updated/Remodeled
- New construction: No
- Year built: 1999
Utilities & green energy
- Electric: 200+ Amp Service
- Sewer: Public Sewer
- Water: Public
- Utilities for property: Cable Connected, Water Connected, Sewer Connected, Underground Utilities, Natural Gas Connected, Phone Available, Electricity Connected
Community & HOA
Community
- Features: Curbs, Sidewalks
- Security: Smoke Detector(s)
- Subdivision: High Point Trails 02
HOA
- Has HOA: No
Location
- Region: Dyer
Financial & listing details
- Price per square foot: $138/sqft
- Tax assessed value: $415,100
- Annual tax amount: $4,799
- Date on market: 8/1/2024
- Listing agreement: Exclusive Right To Sell
- Listing terms: Cash,Conventional
- Road surface type: Asphalt, Paved
Price history
| Date | Event | Price |
|---|---|---|
| 8/27/2024 | Sold | $499,900$138/sqft |
Source:  NIRA as distributed by MLS GRID #807835 Report a problem NIRA as distributed by MLS GRID #807835 Report a problem | ||
| 8/9/2024 | Contingent | $499,900$138/sqft |
Source: NIRA as distributed by MLS GRID #807835 Report a problem | ||
| 8/1/2024 | Listed for sale | $499,900+53.6%$138/sqft |
Source: NIRA as distributed by MLS GRID #807835 Report a problem | ||
| 6/8/2007 | Sold | $325,500$90/sqft |
Source: NIRA as distributed by MLS GRID #185353 Report a problem | ||
Public tax history
| Year | Property taxes | Tax assessment |
|---|---|---|
| 2025 | $5,221 +8.8% | $463,200 +4.8% |
| 2024 | $4,799 -3.6% | $441,900 +6.5% |
| 2023 | $4,976 +19.4% | $415,100 +2.1% |
| 2022 | $4,170 +3.3% | $406,500 +16.3% |
| 2021 | $4,037 +2.5% | $349,400 +4.4% |
| 2020 | $3,940 +0.5% | $334,700 +5% |
| 2019 | $3,919 +9.3% | $318,700 +2.1% |
| 2018 | $3,586 +5.9% | $312,000 +1.4% |
| 2017 | $3,385 | $307,600 +6.8% |
| 2016 | $3,385 +0% | $288,000 -4.4% |
| 2014 | $3,384 +0.4% | $301,200 +1.7% |
| 2013 | $3,370 -10.6% | $296,300 +0.9% |
| 2012 | $3,771 +22.3% | $293,800 +5.2% |
| 2011 | $3,082 -13.9% | $279,300 -3.8% |
| 2010 | $3,581 | $290,300 -0.2% |
| 2009 | -- | $290,800 +9.8% |
| 2007 | -- | $264,900 +34.4% |
| 2006 | -- | $197,100 |
| 2005 | -- | $197,100 +0.7% |
| 2004 | -- | $195,700 +86.9% |
| 2003 | -- | $104,700 |
| 2002 | -- | $104,700 +200% |
| 2001 | -- | $34,900 |
Find assessor info on the county website
Neighborhood: 46311
Nearby homes
- $538,8003 bd2 ba2.6k sqft3223 Summit Way, Dyer, IN 46311Off Market
- $512,0004 bd3 ba2.8k sqft252 Crestview Ln, Dyer, IN 46311Off Market

- $590,1004 bd4 ba3.7k sqft3213 Summit Way, Dyer, IN 46311Off Market
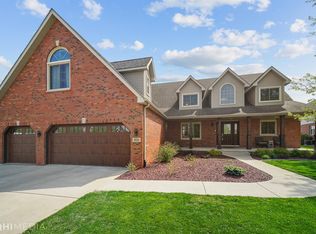
- $518,9004 bd3 ba3.8k sqft240 Crestview Ln, Dyer, IN 46311Off Market
- $605,0005 bd3 ba4.5k sqft3216 Summit Way, Dyer, IN 46311Off Market
- $468,5004 bd3 ba2.1k sqft237 Valley View Ln, Dyer, IN 46311Off Market
- $418,1003 bd2 ba2.1k sqft3203 Summit Way, Dyer, IN 46311Off Market
- $613,4004 bd2 ba2.6k sqft3178 Peschel Ct, Dyer, IN 46311Off Market
Nearby schools
GreatSchools rating
- 7/10George Bibich Elementary SchoolGrades: PK-4Distance: 0.4 mi
- 8/10Kahler Middle SchoolGrades: 5-8Distance: 1.3 mi
- 9/10Lake Central High SchoolGrades: 9-12Distance: 2.4 mi
Schools provided by the listing agent
- Elementary: George Bibich Elementary School
- Middle: Kahler Middle School
Source: NIRA as distributed by MLS GRID. This data may not be complete. We recommend contacting the local school district to confirm school assignments for this home.
Get a cash offer in 3 minutes
Find out how much your home could sell for in as little as 3 minutes with a no-obligation cash offer.
Estimated market value
$520,900
Get a cash offer in 3 minutes
Find out how much your home could sell for in as little as 3 minutes with a no-obligation cash offer.
Estimated market value
$520,900
- Indiana
- Lake County
- Dyer
- 46311
- 260 Crestview Ln
