Skip main navigation
Off market
  • $354,600

    260 Crockett St, Roanoke, TX 76262

    3beds
    1,468sqft
    Townhouse
    Built in 2021
    -- sqft lot
    $354,600 Zestimate®
    $242/sqft
    $2,405 Estimated rent

    Home value

    $354,600

    $330,000 - $383,000

    $2,405/mo

    Zestimate® history
    Loading
    Loading...

    Owner options

    List your home for rent

    $2,405/mo

    Rent Zestimate®

    Find your next renter with Zillow Rental Manager. Plus, with online applications, you can quickly screen prospective tenants – for free.

    Learn more

    $2,405/mo

    Rent Zestimate®

    Refinance and save

    $2,684/mo

    Est. payment

    Refinancing to a lower rate could help reduce your monthly payments and save thousands over the life of the loan.

    See today's rates

    $2,684/mo

    Est. payment

    Explore your selling options

    Work with a Zillow partner agent

    Leverage their expertise and Zillow's premium Showcase listings to get your home seen by more buyers.

    Get started

    List with your own agent

    Get your home in front of millions of buyers by listing it on Zillow.

    Learn how to do it

    Sell it yourself

    Take full control of how buyers see your home on Zillow by listing For Sale by Owner (FSBO).

    List your home

    What's special

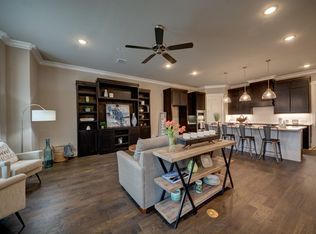
    This 2 story Madison unit offers 3 bedrooms, 2.1 baths and 1468 sq ft of covered living space. Open floor plan and designer touches throughout. Unit can be customized to buyer's specifications. Floor plans available upon request. Fireplace and side patio is included on this unit. Community pool and outdoor grill area. HOA includes all exterior landscaping, exterior maintenance, roof insurance & four wall insurance. Low maintenance lifestyle. Walking distance to all Oak St. entertainment, restaurants and the new Peabody Hotel. Opportunity to own Roanoke's First City Center Brownstones. Additional information & floor plans available online at Roanokebrownstones. Visit the model home at 408 Crockett.

    This property is off market, which means it's not currently listed for sale or rent on Zillow. This may be different from what's available on other websites or public sources.
    Zillow last checked:

    Listing updated:

    Listed by:

    Richard Noon 0566815,

    Keller Williams Realty 817-329-8850

    Bought with:

    Kevin Rutherford

    Keller Williams Realty-FM

    Source: NTREIS,MLS#: 14387915

    Facts & features

    Interior

    Bedrooms & bathrooms
    • Bedrooms: 3
    • Bathrooms: 3
    • Full bathrooms: 2
    • 1/2 bathrooms: 1
    Primary bedroom
    • Features: Dual Sinks, Double Vanity, Separate Shower, Walk-In Closet(s)
    • Level: Second
    • Dimensions: 16 x 15
    Bedroom
    • Features: Walk-In Closet(s)
    • Level: Second
    • Dimensions: 10 x 10
    Bedroom
    • Features: Walk-In Closet(s)
    • Level: Second
    • Dimensions: 10 x 10
    Kitchen
    • Features: Built-in Features, Eat-in Kitchen, Kitchen Island, Walk-In Pantry
    • Level: First
    • Dimensions: 12 x 16
    Living room
    • Level: First
    • Dimensions: 17 x 16
    Utility room
    • Features: Linen Closet, Utility Room
    • Level: Second
    • Dimensions: 4 x 6
    Heating
    • Central, Natural Gas, Zoned
    Cooling
    • Central Air, Ceiling Fan(s), Electric, Zoned
    Appliances
    • Included: Dishwasher, Electric Cooktop, Gas Cooktop, Disposal, Plumbed For Ice Maker, Vented Exhaust Fan
    • Laundry: Washer Hookup, Electric Dryer Hookup
    Features
    • High Speed Internet, Other
    • Flooring: Carpet, Ceramic Tile, Wood
    • Number of fireplaces: 1
    • Fireplace features: Gas Starter
    Interior area
    • Total structure area: 1,468
    • Total interior livable area: 1,468 sqft

    Property

    Parking
    • Total spaces: 2
    • Parking features: Garage, Garage Door Opener, Garage Faces Rear
    • Attached garage spaces: 2
    Features
    • Levels: Two
    • Stories: 2
    • Patio & porch: Balcony
    • Exterior features: Balcony, Outdoor Grill, Rain Gutters
    • Pool features: Cabana, Gunite, In Ground, Pool, Sport
    • Fencing: Brick,Metal
    Lot
    • Features: Corner Lot, No Backyard Grass, Subdivision, Sprinkler System
    Details
    • Additional structures: Gazebo
    • Parcel number: 000000

    Construction

    Type & style
    • Home type: Townhouse
    • Architectural style: Traditional
    • Property subtype: Townhouse
    Materials
    • Block
    • Foundation: Slab
    • Roof: Composition
    Condition
    • New construction: Yes
    • Year built: 2021

    Utilities & green energy

    • Sewer: Public Sewer, Sewer Tap Paid
    • Water: Public
    • Utilities for property: Sewer Available, Underground Utilities, Water Available
    Green energy
    • Energy efficient items: Appliances

    Community & HOA

    Community
    • Features: Community Mailbox, Curbs, Sidewalks
    • Security: Prewired, Security System
    • Subdivision: Roanoke City Center
    HOA
    • Has HOA: Yes
    • Services included: All Facilities, Association Management, Insurance, Maintenance Grounds, Maintenance Structure
    • HOA fee: $300 monthly
    Location
    • Region: Roanoke

    Financial & listing details

    • Price per square foot: $242/sqft
    • Date on market: 10/1/2020
    • Cumulative days on market: 447 days
    • Listing terms: Cash,Conventional,FHA,VA Loan

    Price history

    DateEventPrice
    10/6/2021Sold--
    Source: NTREIS #14387915 Report a problem
    10/4/2021Pending sale$398,750$272/sqft
    Source: NTREIS #14387915 Report a problem
    9/28/2021Contingent$398,750$272/sqft
    Source: NTREIS #14387915 Report a problem
    9/26/2021Pending sale$398,750$272/sqft
    Source: NTREIS #14387915 Report a problem
    9/23/2021Contingent$398,750$272/sqft
    Source: NTREIS #14387915 Report a problem
    3/23/2021Listed for sale$398,750$272/sqft
    Source: NTREIS #14387915 Report a problem
    12/15/2020Pending sale$398,750$272/sqft
    Source: NTREIS #14387915 Report a problem

    Public tax history

    Tax history is unavailable.

    Neighborhood: 76262

    Nearby schools

    GreatSchools rating
    Schools provided by the listing agent
    • Elementary: Roanoke
    • Middle: Medlin
    • High: Byron Nelson
    • District: Northwest ISD

    Source: NTREIS. This data may not be complete. We recommend contacting the local school district to confirm school assignments for this home.

    Get a cash offer in 3 minutes
    Find out how much your home could sell for in as little as 3 minutes with a no-obligation cash offer.
    Estimated market value
    $354,600
    Get a cash offer in 3 minutes
    Find out how much your home could sell for in as little as 3 minutes with a no-obligation cash offer.
    Estimated market value
    $354,600