Welcome to 260 Cuban Lily — better than new and impeccably maintained. This thoughtfully upgraded 3 bedroom, 3 bath home offers elevated design, premium finishes, and exceptional functionality throughout.Wide oak wood flooring flows through the main living areas. The primary bath features marble finishes, separate shower and soaking tub, upgraded plumbing and lighting fixtures, and designer details that create a true retreat. Additional enhancements include whole-home foam insulation, a dehumidifier and pump added to the HVAC system, gutters, Bahama shutters, upgraded irrigation and landscaping, and a Moen electronic water shutoff valve. The Aqua Sauna whole-home water filtration system provides added peace of mind.Technology and comfort were carefully considered with a full AV upgrade, mounted televisions, Sonos speakers with subwoofers, whole-home WiFi, security cameras, and a Dream Machine recorder. The garage features high-end epoxy flooring and additional golf cart storage. An unfinished bonus room offers excellent storage or future expansion potential.The backyard opens to a common area, creating a larger feel and beautiful, unobstructed views, full upgrade irrigation front and back.Located within the highly sought-after Lakewood community, residents enjoy access to the state-of-the-art Robert Trent Jones Golf Trail; Azalea and Dogwood courses, tennis, pickleball, resort-style pool, clubhouse, fitness center, and on-site dining at Sweetwater Grill.Easy to show. Immaculate. Thoroughly upgraded. Truly move-in ready. Buyer to verify all information during due diligence.
Closed
$730,000
260 Cuban Lily Dr, Fairhope, AL 36532
3beds
2,104sqft
Residential
Built in 2022
10,585 Square Feet Lot
$731,300 Zestimate®
$347/sqft
$3,153 Estimated rent
Home value
$731,300
$695,000 - $768,000
$3,153/mo
Zestimate® history
Owner options
List your home for rent
$3,153/mo
Rent Zestimate®
Find your next renter with Zillow Rental Manager. Plus, with online applications, you can quickly screen prospective tenants – for free.
$3,153/mo
Rent Zestimate®
Refinance and save
$4,295/mo
Est. payment
Refinancing to a lower rate could help reduce your monthly payments and save thousands over the life of the loan.
$4,295/mo
Est. payment
Explore your selling options
Work with a Zillow partner agent
Leverage their expertise and Zillow's premium Showcase listings to get your home seen by more buyers.
Get startedList with your own agent
Get your home in front of millions of buyers by listing it on Zillow.
Learn how to do itSell it yourself
Take full control of how buyers see your home on Zillow by listing For Sale by Owner (FSBO).
List your homeWhat's special
Zillow last checked:
Listing updated:
Listed by:
Hollie Mackellar 251-716-1421,
Local Property Inc.
Bought with:
Annalee Bright
Coldwell Banker Reehl Prop Fairhope
Rhonda Hice
Source: Baldwin Realtors,MLS#: 392531
Facts & features
Interior
Bedrooms & bathrooms
- Bedrooms: 3
- Bathrooms: 3
- Full bathrooms: 3
- Main level bedrooms: 3
Rooms
- Room types: Bonus Room, Other Rooms (See Remarks)
Primary bedroom
- Features: 1st Floor Primary, Multiple Walk in Closets, Walk-In Closet(s)
- Level: Main
- Area: 196
- Dimensions: 14 x 14
Bedroom 2
- Level: Main
- Area: 156
- Dimensions: 12 x 13
Bedroom 3
- Level: Main
- Area: 144
- Dimensions: 12 x 12
Primary bathroom
- Features: Double Vanity, Soaking Tub, Separate Shower, Private Water Closet
Dining room
- Level: Main
- Area: 176
- Dimensions: 11 x 16
Kitchen
- Level: Main
- Area: 180
- Dimensions: 12 x 15
Living room
- Level: Main
- Area: 208
- Dimensions: 13 x 16
Heating
- Electric, Central
Cooling
- Electric, Ceiling Fan(s)
Appliances
- Included: Dishwasher, Disposal, Convection Oven, Dryer, Ice Maker, Microwave, Other, Gas Range, Refrigerator, Washer, Electric Water Heater, Tankless Water Heater
- Laundry: Main Level, Inside
Features
- Ceiling Fan(s), High Ceilings, Split Bedroom Plan, Storage
- Flooring: Tile, Wood, Other
- Windows: Window Treatments, Double Pane Windows
- Has basement: No
- Number of fireplaces: 1
- Fireplace features: Family Room, Gas Log
Interior area
- Total structure area: 2,104
- Total interior livable area: 2,104 sqft
Property
Parking
- Total spaces: 2
- Parking features: Attached, Garage, Golf Cart Garage, See Remarks, Garage Door Opener
- Attached garage spaces: 2
Features
- Levels: One
- Stories: 1
- Patio & porch: Screened, Rear Porch, Front Porch
- Exterior features: Irrigation Sprinkler, Termite Contract
- Pool features: Community
- Spa features: Community
- Has view: Yes
- View description: None
Lot
- Size: 10,585 Square Feet
- Dimensions: 65 x 125
- Features: Less than 1 acre, Level, See Remarks, Elevation-High
Details
- Parcel number: 4609300000078.289
- Zoning description: Single Family Residence
Construction
Type & style
- Home type: SingleFamily
- Architectural style: Cottage
- Property subtype: Residential
Materials
- Concrete, Wood Siding, Frame, Fortified-Gold
- Foundation: Slab
- Roof: Dimensional
Condition
- Resale
- New construction: No
- Year built: 2022
Utilities & green energy
- Gas: Gas-Natural
- Sewer: Grinder Pump, Public Sewer
- Water: Public
- Utilities for property: Natural Gas Connected, Underground Utilities, Fairhope Utilities, Cable Connected
Green energy
- Energy efficient items: Insulation
Community & HOA
Community
- Features: Clubhouse, Fitness Center, Fencing, Fishing, Landscaping, Pool, Steam/Sauna, Tennis Court(s), Gated, Lazy River
- Security: Smoke Detector(s), Carbon Monoxide Detector(s), Security Lights, Security System
- Subdivision: Battles Trace at The Colony
HOA
- Has HOA: Yes
- Services included: Association Management, Insurance, Maintenance Grounds
- HOA fee: $990 monthly
Location
- Region: Fairhope
Financial & listing details
- Price per square foot: $347/sqft
- Tax assessed value: $770,000
- Annual tax amount: $6,968
- Price range: $730K - $730K
- Date on market: 2/27/2026
- Ownership: Whole/Full
Price history
| Date | Event | Price |
|---|---|---|
| 6/10/2026 | Sold | $730,000-2.7%$347/sqft |
Source:  Baldwin Realtors #392531 Report a problem Baldwin Realtors #392531 Report a problem | ||
| 5/17/2026 | Pending sale | $750,000$356/sqft |
Source: Baldwin Realtors #392531 Report a problem | ||
| 4/7/2026 | Price change | $750,000-6.1%$356/sqft |
Source:  GCMLS #7726494 Report a problem GCMLS #7726494 Report a problem | ||
| 3/30/2026 | Price change | $799,000-5.9%$380/sqft |
Source: Baldwin Realtors #392531 Report a problem | ||
| 2/27/2026 | Listed for sale | $849,000+21.1%$404/sqft |
Source: Baldwin Realtors #392531 Report a problem | ||
| 5/16/2023 | Sold | $700,937$333/sqft |
Source: Baldwin Realtors #345967 Report a problem | ||
Public tax history
| Year | Property taxes | Tax assessment |
|---|---|---|
| 2025 | $7,084 +1.7% | $154,000 +1.7% |
| 2024 | $6,968 +294.7% | $151,480 +294.7% |
| 2023 | $1,765 | $38,380 +91.9% |
| 2022 | -- | $20,000 |
Find assessor info on the county website
Neighborhood: 36532
Nearby homes
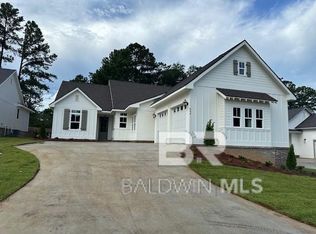
- $868,8523 bd3 ba2.2k sqft264 Cuban Lily Dr, Fairhope, AL 36532Sold
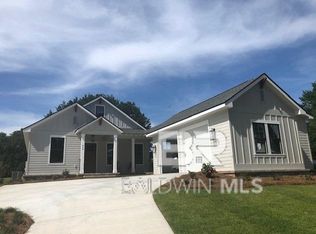
- $690,8934 bd3 ba1.9k sqft257 Cuban Lily Dr, Fairhope, AL 36532Sold
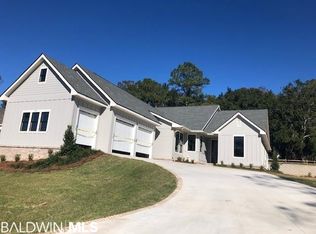
- $696,0223 bd3 ba2.2k sqft261 Cuban Lily Dr, Fairhope, AL 36532Sold
- $970,1974 bd4 ba2.6k sqft277 Cuban Lily Dr, Fairhope, AL 36532Sold

- $679,2623 bd3 ba1.9k sqft253 Cuban Lily Dr, Fairhope, AL 36532Sold
- $740,0003 bd2 ba1.8k sqft249 Cuban Lily Dr, Fairhope, AL 36532Sold
- $688,2583 bd2 ba1.6k sqft269 Cuban Lily Dr, Fairhope, AL 36532Sold
- $808,5503 bd3 ba2.2k sqft273 Cuban Lily Dr, Fairhope, AL 36532Sold
Nearby schools
GreatSchools rating
- 10/10Fairhope Elementary SchoolGrades: PK-6Distance: 2.6 mi
- 10/10Fairhope Middle SchoolGrades: 7-8Distance: 1.5 mi
- 9/10Fairhope High SchoolGrades: PK,9-12Distance: 1.3 mi
Schools provided by the listing agent
- Elementary: Fairhope West Elementary
- Middle: Fairhope Middle
- High: Fairhope High
Source: Baldwin Realtors. This data may not be complete. We recommend contacting the local school district to confirm school assignments for this home.
Get a cash offer in 3 minutes
Find out how much your home could sell for in as little as 3 minutes with a no-obligation cash offer.
Estimated market value
$731,300
Get a cash offer in 3 minutes
Find out how much your home could sell for in as little as 3 minutes with a no-obligation cash offer.
Estimated market value
$731,300
- Alabama
- Baldwin County
- Fairhope
- 36532
- 260 Cuban Lily Dr
Nearby cities
Nearby zip codes
Other Fairhope Topics
