Skip main navigation
Closed
  • $2,000,000

    260 Danbury Ln NW, Sandy Springs, GA 30327

    6beds
    3,919sqft
    Single Family Residence, Residential
    Built in 1957
    0.9 Acres Lot
    $2,212,200 Zestimate®
    $510/sqft
    $6,816 Estimated rent

    Home value

    $2,212,200

    $2.01M - $2.43M

    $6,816/mo

    Zestimate® history
    Loading
    Loading...

    Owner options

    List your home for rent

    $6,816/mo

    Rent Zestimate®

    Find your next renter with Zillow Rental Manager. Plus, with online applications, you can quickly screen prospective tenants – for free.

    Learn more

    $6,816/mo

    Rent Zestimate®

    Refinance and save

    $12,202/mo

    Est. payment

    Refinancing to a lower rate could help reduce your monthly payments and save thousands over the life of the loan.

    See today's rates

    $12,202/mo

    Est. payment

    Explore your selling options

    Work with a Zillow partner agent

    Leverage their expertise and Zillow's premium Showcase listings to get your home seen by more buyers.

    Get started

    List with your own agent

    Get your home in front of millions of buyers by listing it on Zillow.

    Learn how to do it

    Sell it yourself

    Take full control of how buyers see your home on Zillow by listing For Sale by Owner (FSBO).

    List your home

    What's special

    Au pair suiteNew interiorsModern designed ranchBack porchFlat backyardPrivate backyardNew windows
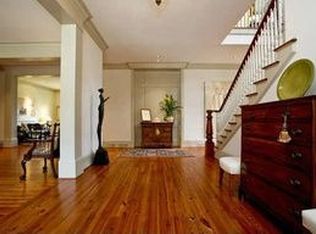
    Truly one of the best streets in Chastain Park. This cul de sac lot is the perfect amount of seclusion and walkability to Chastain amenities (NYO baseball, playground, amphitheater and pool). This move-in ready California-modern designed ranch has been updated from head to toe - all new interiors, new windows and new roof, nothing has been left untouched. Perfect split bedroom floor plan, with 4 bedrooms and 3 baths on the main level, and the terrace level shines as an au pair suite, or for guests, with 2 additional bedrooms and a bathroom. Best of all, outside of the spacious and bright interior, is the flat backyard. Catch the sunset from the back porch or imagine yourself in a future pool in this private backyard, the options are endless. At almost an acre, location and lot size cannot be beat. Don't miss this one.

    Zillow last checked:

    Listing updated:

    Listed by:

    RICH RICHARDSON,

    Bolst, Inc. 404-419-3660,

    Kerri Stanfill,

    Bolst, Inc.

    Bought with:

    GERRY G BARGER JR, 174139

    Atlanta Communities

    Source: FMLS GA,MLS#: 7240997MLS Logo

    Facts & features

    Interior

    Bedrooms & bathrooms
    • Bedrooms: 6
    • Bathrooms: 4
    • Full bathrooms: 4
    • Main level bathrooms: 3
    • Main level bedrooms: 4
    Rooms
    • Room types: Den, Family Room, Laundry, Office
    Primary bedroom
    • Features: Master on Main, Split Bedroom Plan
    • Level: Master on Main, Split Bedroom Plan
    Bedroom
    • Features: Master on Main, Split Bedroom Plan
    Primary bathroom
    • Features: Double Shower, Double Vanity, Separate Tub/Shower, Soaking Tub
    Dining room
    • Features: Seats 12+, Separate Dining Room
    Kitchen
    • Features: Breakfast Bar, Breakfast Room, Keeping Room, Kitchen Island, Pantry, Solid Surface Counters
    Heating
    • Central, Natural Gas
    Cooling
    • Central Air
    Appliances
    • Included: Dishwasher, Disposal, Gas Water Heater, Microwave, Refrigerator, Tankless Water Heater
    • Laundry: Laundry Room, Upper Level
    Features
    • Bookcases, Double Vanity, High Speed Internet, Vaulted Ceiling(s), Walk-In Closet(s)
    • Flooring: Carpet, Ceramic Tile, Hardwood
    • Windows: Bay Window(s), Window Treatments
    • Basement: Daylight,Exterior Entry,Finished,Finished Bath,Interior Entry
    • Attic: Pull Down Stairs
    • Number of fireplaces: 2
    • Fireplace features: Family Room, Other Room
    • Common walls with other units/homes: No Common Walls
    Interior area
    • Total structure area: 3,919
    • Total interior livable area: 3,919 sqft
    • Finished area above ground: 2,580
    • Finished area below ground: 1,339

    Property

    Parking
    • Total spaces: 2
    • Parking features: Attached, Garage, Garage Door Opener, Parking Pad
    • Attached garage spaces: 2
    • Has uncovered spaces: Yes
    Accessibility
    • Accessibility features: None
    Features
    • Levels: Two
    • Stories: 2
    • Patio & porch: Deck, Patio
    • Exterior features: Garden, Private Yard, No Dock
    • Pool features: None
    • Spa features: None
    • Fencing: Fenced
    • Has view: Yes
    • View description: City
    • Waterfront features: None
    • Body of water: None
    Lot
    • Size: 0.9 Acres
    • Features: Cul-De-Sac, Level, Private
    Details
    • Additional structures: None
    • Parcel number: 17 011900020356
    • Other equipment: None
    • Horse amenities: None

    Construction

    Type & style
    • Home type: SingleFamily
    • Architectural style: Ranch,Traditional
    • Property subtype: Single Family Residence, Residential
    Materials
    • Cedar, Wood Siding
    • Foundation: Pillar/Post/Pier
    • Roof: Composition
    Condition
    • Updated/Remodeled
    • New construction: No
    • Year built: 1957

    Utilities & green energy

    • Electric: Other
    • Sewer: Public Sewer
    • Water: Public
    • Utilities for property: Cable Available
    Green energy
    • Energy efficient items: None
    • Energy generation: None
    • Water conservation: Low-Flow Fixtures

    Community & HOA

    Community
    • Features: Playground, Swim Team, Tennis Court(s)
    • Security: Fire Alarm, Security System Leased, Security System Owned, Smoke Detector(s)
    • Subdivision: Chastain Park
    HOA
    • Has HOA: No
    Location
    • Region: Sandy Springs

    Financial & listing details

    • Price per square foot: $510/sqft
    • Tax assessed value: $1,887,400
    • Annual tax amount: $9,579
    • Date on market: 7/5/2023
    • Cumulative days on market: 3 days
    • Ownership: Fee Simple
    • Road surface type: Paved

    Price history

    DateEventPrice
    7/28/2023Sold$2,000,000+2.6%$510/sqft
    Source: FMLS GA #7240997 Report a problem
    7/10/2023Pending sale$1,950,000$498/sqft
    Source: GAMLS #10177298 Report a problem
    7/9/2023Contingent$1,950,000$498/sqft
    Source: GAMLS #10177298 Report a problem
    7/7/2023Listing removed--
    Source: FMLS GA #7222016 Report a problem
    7/4/2023Listed for sale$1,950,000+78.9%$498/sqft
    Source: GAMLS #10177298 Report a problem
    6/26/2023Price change$12,000-20%$3/sqft
    Source: FMLS GA #7222016 Report a problem
    5/25/2023Listed for rent$15,000$4/sqft
    Source: FMLS GA #7222016 Report a problem
    4/9/2023Listing removed--
    Source: FMLS GA #7192129 Report a problem
    3/22/2023Listed for rent$15,000$4/sqft
    Source: FMLS GA #7192129 Report a problem
    1/19/2023Listing removed--
    Source: FMLS GA Report a problem
    1/1/2023Listed for rent$15,000$4/sqft
    Source: FMLS GA Report a problem
    3/24/2021Listing removed--
    Source: Owner Report a problem
    8/31/2020Sold$1,090,000-15.4%$278/sqft
    Source: Public Record Report a problem
    7/26/2020Pending sale$1,288,000$329/sqft
    Source: Owner Report a problem
    7/18/2020Price change$1,288,000+8.4%$329/sqft
    Source: Owner Report a problem
    7/16/2020Listed for sale$1,188,000+37.3%$303/sqft
    Source: Owner Report a problem
    11/6/2014Sold$865,000-1.1%$221/sqft
    Source: FMLS GA #5351506 Report a problem
    10/10/2014Pending sale$875,000$223/sqft
    Source: Dorsey Alston, Realtors #5351506 Report a problem
    10/4/2014Listed for sale$875,000+31.1%$223/sqft
    Source: Dorsey Alston, Realtors #5351506 Report a problem
    8/15/2003Sold$667,500$170/sqft
    Source: Public Record Report a problem

    Public tax history

    YearProperty taxesTax assessment
    2024$21,174 +135.6%$754,960 +13.4%
    2023$8,987 -6.2%$665,520 +107.6%
    2022$9,579 -7.4%$320,560 -26.5%
    2021$10,343 +29%$436,000 +53.5%
    2020$8,016 +1.5%$284,000 +12.7%
    2019$7,895 $252,080
    2018$7,895 $252,080
    2017$7,895 -0.6%$252,080 -13.1%
    2016$7,945 -10.5%$290,240
    2015$8,873 +28.7%$290,240 +15.1%
    2014$6,895 -1.5%$252,080 -6.4%
    2013$7,001 -1.3%$269,400 -2.3%
    2012$7,094 $275,680
    2011-- $275,680
    2010$6,984 $275,680
    2009-- $275,680
    2008-- $275,680
    2007$6,606 $275,680
    Find assessor info on the county website

    Neighborhood: 30327

    Nearby schools

    GreatSchools rating
    Schools provided by the listing agent
    • Elementary: Heards Ferry
    • Middle: Ridgeview Charter
    • High: Riverwood International Charter

    Source: FMLS GA. This data may not be complete. We recommend contacting the local school district to confirm school assignments for this home.

    Get a cash offer in 3 minutes
    Find out how much your home could sell for in as little as 3 minutes with a no-obligation cash offer.
    Estimated market value
    $2,212,200
    Get a cash offer in 3 minutes
    Find out how much your home could sell for in as little as 3 minutes with a no-obligation cash offer.
    Estimated market value
    $2,212,200