Four bedrooms, 1.35 acres, and a fresh opportunity to make your next move count! Discover the possibilities at 260 David Martin Ln in Belton, where this 2025 Tru Sensation manufactured home combines 1,216 square feet of living space with the flexibility of four bedrooms and two full baths. Step inside and picture your everyday routine coming together in the open living and kitchen area. A brand-new Frigidaire kitchen appliance package adds a fresh finishing touch, while the four-bedroom layout gives you options for sleeping space, a home office, hobbies, or guests. Start imagining quiet mornings on the newly built front porch and relaxed evenings on the new back deck. With a 1.35-acre lot, there’s room to enjoy the outdoors and consider how you’d make the setting your own. If your next chapter calls for four bedrooms, newer construction, and more outdoor space, put this property on your must-see list. Schedule your showing and explore the possibilities in person!
Foreclosure
$149,900
260 David Martin Ln, Belton, KY 42324
4beds
1,216sqft
Single Family Residence
Built in 2025
1.35 Acres Lot
$-- Zestimate®
$123/sqft
$-- HOA
What's special
Newly built front porchNew back deckFour bedrooms
- 2 days
- 46
- 4
Zillow last checked:
Listing updated:
Listed by:
Jamie H Johnson 270-784-3103,
The Key Factor LLC
Source: RASK,MLS#: RA20266701
Facts & features
Interior
Bedrooms & bathrooms
- Bedrooms: 4
- Bathrooms: 2
- Full bathrooms: 2
- Main level bathrooms: 2
- Main level bedrooms: 4
Primary bedroom
- Level: Main
- Area: 157.63
- Dimensions: 11 x 14.33
Bedroom 2
- Level: Main
- Area: 120
- Dimensions: 10.83 x 11.08
Bedroom 3
- Level: Main
- Area: 108.65
- Dimensions: 10.6 x 10.25
Bedroom 4
- Level: Main
- Area: 146.88
- Dimensions: 10.25 x 14.33
Primary bathroom
- Level: Main
- Area: 71.65
- Dimensions: 5 x 14.33
Bathroom
- Features: Separate Shower, Tub/Shower Combo
Kitchen
- Level: Main
- Area: 124.69
- Dimensions: 8.75 x 14.25
Living room
- Level: Main
- Area: 199.5
- Dimensions: 14 x 14.25
Heating
- Central, Forced Air, Electric
Cooling
- Central Air, Central Electric
Appliances
- Included: Dishwasher, Microwave, Electric Range, Range Hood, Refrigerator, Smooth Top Range, Electric Water Heater
- Laundry: Laundry Room
Features
- Other, Walls (Dry Wall), Eat-in Kitchen
- Flooring: Carpet, Laminate
- Windows: Replacement Windows, Vinyl Frame
- Basement: None,Crawl Space
- Has fireplace: No
- Fireplace features: None
Interior area
- Total structure area: 1,216
- Total interior livable area: 1,216 sqft
Property
Parking
- Parking features: None
Accessibility
- Accessibility features: None
Features
- Patio & porch: Deck, Porch
- Exterior features: Other
- Fencing: None
- Body of water: None
Lot
- Size: 1.35 Acres
- Features: Cleared, Level
Details
- Parcel number: 1950303031.002
- Special conditions: Real Estate Owned
Construction
Type & style
- Home type: SingleFamily
- Property subtype: Single Family Residence
Materials
- Frame, Vinyl Siding
- Foundation: Block
- Roof: Shingle
Condition
- New Construction
- New construction: No
- Year built: 2025
Utilities & green energy
- Sewer: Septic System
- Water: Public
Community & HOA
Community
- Subdivision: None
HOA
- Amenities included: None
Location
- Region: Belton
Financial & listing details
- Price per square foot: $123/sqft
- Price range: $149.9K - $149.9K
- Date on market: 11/12/2026
- Road surface type: Gravel
Foreclosure details
Estimated market value
Not available
Estimated sales range
Not available
Not available
Price history
Price history is unavailable.
Public tax history
Tax history is unavailable.
Monthly payment
Climate risks
Neighborhood: 42324
Nearby schools
Schools provided by the listing agent
- Elementary: Muhlenberg South
- Middle: Muhlenberg County
- High: Muhlenberg County
Source: RASK. This data may not be complete. We recommend contacting the local school district to confirm school assignments for this home.
Similar homes
- $167,4003 bd1 ba1k sqft924 Harris Rd, Belton, KY 42324For Sale
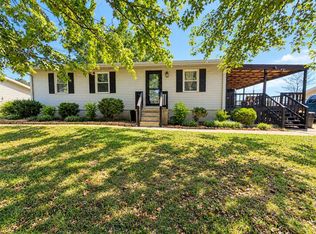
 MLS ID #RA20265608, Jessica Gossom, Whitz's Realty & Auction. RASK
- $175,0003 bd1 ba1.8k sqft2000 Mud River Union Rd, Belton, KY 42324For Sale
 MLS ID #11742199, Lee Jones, Wright Choice of Kentucky Realty & Auction. My State MLS
- $153,5004 bd2 ba1.3k sqft217 Allison St, Greenville, KY 42345For Sale
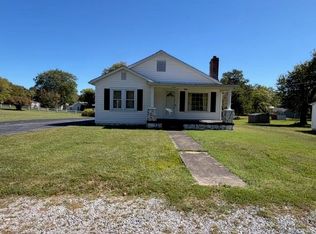 MLS ID #RA20266027, Misty D Avery, Eaves Realty Auc-KW 1st Choice. RASK
- $135,0002 bd1 ba865 sqft91 Forest Hill Rd, Greenville, KY 42345For Sale
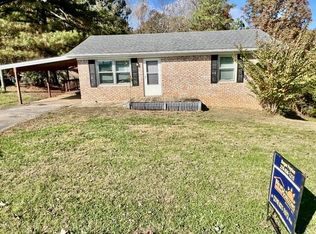 MLS ID #122459, Roger Peyton, New Horizons Realty. MHCBOR
- $215,0004 bd3 ba1.6k sqft49 Beechmont Dr, Beechmont, KY 42323For SaleMLS ID #RA20265861, Judy Westbrook, Eaves Realty Auc-KW 1st Choice. RASK
- $199,9003 bd1 ba1.3k sqft55 E Highway 70, Browder, KY 42326For SaleMLS ID #RA20266352, Brian Pearson, Eaves Realty Auc-KW 1st Choice. RASK
- $176,0003 bd2 ba1.6k sqft419 N Cherry St, Greenville, KY 42345For SaleMLS ID #RA20266723, Elaine N Sparks, Eaves Realty Auc-KW 1st Choice. RASK
- $152,9003 bd2 ba1.6k sqft214 N Main St, Greenville, KY 42345For SaleMLS ID #RA20264529, Elaine N Sparks, Eaves Realty Auc-KW 1st Choice. RASK
- $145,0003 bd1 ba1k sqft302 Mercer St, Powderly, KY 42367For SaleMLS ID #RA20261154, Judy Westbrook, Eaves Realty Auc-KW 1st Choice. RASK
- $180,0002 bd1 ba1.1k sqft218 Dunmor Cemetery Rd, Dunmor, KY 42339For SaleMLS ID #RA20265001, Haley Porter, Coldwell Banker Legacy Group. RASK
- $129,9003 bd1 ba1.4k sqft1983 Us Highway 62 W, Greenville, KY 42345For Sale
 MLS ID #3308989, Michael E Miller. RealTracs MLS as distributed by MLS GRID
- $120,0003 bd1 ba1k sqft477 Countryside Loop, Greenville, KY 42345For SaleMLS ID #RA20265483, Misty D Avery, Eaves Realty Auc-KW 1st Choice. RASK
- $142,0002 bd1 ba1.6k sqft208 Hopkinsville St, Greenville, KY 42345For SaleMLS ID #RA20265900, Elaine N Sparks, Eaves Realty Auc-KW 1st Choice. RASK
- $129,9003 bd1 ba1.1k sqft607 N 2nd St, Central City, KY 42330For Sale
 MLS ID #26026362, Amanda Schamp, Town & Country Realty. Imagine MLS
