Skip main navigation
Off market
  • $1,025,200

    260 Deer Crossing Rd, Ellicottville, NY 14731

    4beds
    4,045sqft
    SingleFamily
    Built in 2004
    1.15 Acres Lot
    $1,025,200 Zestimate®
    $253/sqft
    $5,897 Estimated rent

    Home value

    $1,025,200

    $923,000 - $1.14M

    $5,897/mo

    Zestimate® history
    Loading
    Loading...

    Owner options

    List your home for rent

    $5,897/mo

    Rent Zestimate®

    Find your next renter with Zillow Rental Manager. Plus, with online applications, you can quickly screen prospective tenants – for free.

    Learn more

    $5,897/mo

    Rent Zestimate®

    Refinance and save

    $7,846/mo

    Est. payment

    Refinancing to a lower rate could help reduce your monthly payments and save thousands over the life of the loan.

    See today's rates

    $7,846/mo

    Est. payment

    Explore your selling options

    Work with a Zillow partner agent

    Leverage their expertise and Zillow's premium Showcase listings to get your home seen by more buyers.

    Get started

    List with your own agent

    Get your home in front of millions of buyers by listing it on Zillow.

    Learn how to do it

    Sell it yourself

    Take full control of how buyers see your home on Zillow by listing For Sale by Owner (FSBO).

    List your home

    What's special

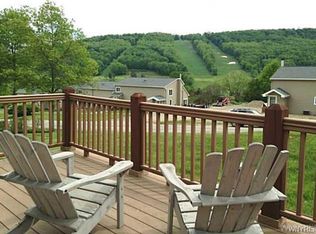
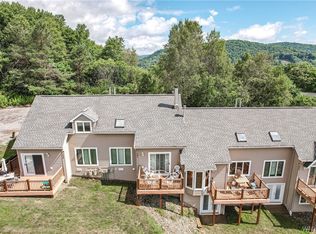
    This stunning chalet has it all! Views of Holiday Valley ski slopes. The design & floor plan that gives you space & privacy along with an open floor plan for gatherings after Winter & Summer sport activities. Smart designed kitchen has all the amenities and opens to the great room/dining room. 1st floor master suite with fireplace & private reading room. Glass walled living room with day/night views to the ski slopes & a floor to ceiling stone fireplace. Den has large TV, full service wet bar with wine fridge just off the great room. Downstairs family room with fireplace, wet bar & side entry ski room, hot tub and lots of storage area. Office and more bedrooms on the 2nd level with more room to expand. All the amenities for luxury living. 2 car garage. A TRUE MUST SEE!

    This property is off market, which means it's not currently listed for sale or rent on Zillow. This may be different from what's available on other websites or public sources.
    Facts & features

    Interior

    Bedrooms & bathrooms
    • Bedrooms: 4
    • Bathrooms: 5
    • Full bathrooms: 4
    • 1/2 bathrooms: 1
    Heating
    • Forced air, Gas
    Cooling
    • Central
    Appliances
    • Included: Dishwasher, Dryer, Garbage disposal, Microwave, Range / Oven, Refrigerator, Washer
    • Laundry: Laundry-1st Floor
    Features
    • Ceiling Fan(s), Wet Bar, Breakfast Bar, Kitchen Island, Pantry, Central Vacuum, Great Room, Solid Surface Counter, Workshop, Cathedral Ceiling(s), Whirlpool Tub, Loft, Circuit Breakers - Some, Copper Plumbing - Some, Natural Woodwork - some, Sliding Glass Door, 1st Floor Master Suite, Basement / Rec Room, Foyer/Entry Hall, Laundry-1st Floor, Master Bedroom Bath, Florida/Sun Room- Unheated
    • Flooring: Tile, Carpet, Hardwood
    • Doors: Sliding Glass Door
    • Windows: Thermal Windows - Some
    • Basement: Finished
    • Attic: Partial
    • Has fireplace: Yes
    • Fireplace features: Gas
    Interior area
    • Total interior livable area: 4,045 sqft

    Property

    Parking
    • Total spaces: 2
    • Parking features: Garage - Attached
    Features
    • Patio & porch: Deck, Patio, Porch - Enclosed
    • Exterior features: Shingle (Not Wood), Stone, Vinyl
    • Has spa: Yes
    • Spa features: Private, Bath
    Lot
    • Size: 1.15 Acres
    • Features: Wooded, Views, Secondary Road
    • Residential vegetation: Wooded
    Details
    • Additional structures: Other, Garage(s)
    • Parcel number: 043689550513252
    • Special conditions: Normal
    • Wooded area: 0

    Construction

    Type & style
    • Home type: SingleFamily
    • Architectural style: Chalet
    Materials
    • Wood
    • Roof: Composition
    Condition
    • Existing
    • Year built: 2004

    Utilities & green energy

    • Electric: Circuit Breakers - Some
    • Gas: Gas
    • Sewer: Sewer Connected
    • Water: Public

    Community & neighborhood

    Location
    • Region: Ellicottville

    HOA & financial

    HOA
    • Has HOA: Yes
    • HOA fee: $350 monthly

    Other

    Other facts
    • ViewYN: true
    • WaterSource: Public
    • Heating: Forced Air, Natural Gas, AC-Central
    • Appliances: Dishwasher, Refrigerator, Disposal, Dryer, Microwave, Washer, Range Hood-Exhaust Fan, Oven/Range Gas
    • FireplaceYN: true
    • InteriorFeatures: Ceiling Fan(s), Wet Bar, Breakfast Bar, Kitchen Island, Pantry, Central Vacuum, Great Room, Solid Surface Counter, Workshop, Cathedral Ceiling(s), Whirlpool Tub, Loft, Circuit Breakers - Some, Copper Plumbing - Some, Natural Woodwork - some, Sliding Glass Door, 1st Floor Master Suite, Basement / Rec Room, Foyer/Entry Hall, Laundry-1st Floor, Master Bedroom Bath, Florida/Sun Room- Unheated
    • Basement: Finished, Full, Walk-Out Access
    • GarageYN: true
    • AttachedGarageYN: true
    • ArchitecturalStyle: Chalet
    • SpaYN: true
    • HeatingYN: true
    • PatioAndPorchFeatures: Deck, Patio, Porch - Enclosed
    • CoolingYN: true
    • ExteriorFeatures: Patio, Porch - Enclosed, Hot Tub, Garage Door Opener, Thermal Windows - Some, High Speed Internet
    • FireplaceFeatures: Gas
    • RoomsTotal: 14
    • BusinessType: Residential
    • FireplacesTotal: 3
    • Furnished: Unfurnished
    • ConstructionMaterials: Stone, Vinyl, Stone and Frame, Shake Shingle
    • CurrentFinancing: Conventional, Cash
    • LotFeatures: Wooded, Views, Secondary Road
    • OpenParkingSpaces: 0
    • FarmLandAreaUnits: Square Feet
    • ParkingFeatures: Attached, Garage Door Opener, Workshop in Garage, Blacktop, Parking Area
    • OtherStructures: Other, Garage(s)
    • Vegetation: Wooded
    • CurrentUse: Residential, Single Family Residential
    • Cooling: Central Air
    • FoundationDetails: Poured
    • SpaFeatures: Private, Bath
    • StructureType: House
    • PastureArea: 0
    • Sewer: Sewer Connected
    • CultivatedArea: 0
    • WoodedArea: 0
    • NumberOfUnitsMoMo: 0
    • Gas: Gas
    • SpecialListingConditions: Normal
    • YearBuiltDetails: Existing
    • Electric: Circuit Breakers - Some
    • Flooring: Wall To Wall Carpet-Some, Hardwood-Some, Tile-Some
    • LaundryFeatures: Laundry-1st Floor
    • WindowFeatures: Thermal Windows - Some
    • View: Slope View
    • DoorFeatures: Sliding Glass Door
    • Attic: Partial
    • PropertyCondition: Existing
    • MlsStatus: P-Pending Sale
    • CoListAgentEmail: pritchard.mela@gmail.com
    • CoListAgentFullName: Melanie A. Pritchard

    Price history

    DateEventPrice
    8/21/2020Sold$659,000-8.3%$163/sqft
    Source: NYSAMLSs #B1117411 Report a problem
    8/6/2020Pending sale$719,000$178/sqft
    Source: ERA Team VP Real Estate #B1117411 Report a problem
    7/8/2020Price change$719,000-4%$178/sqft
    Source: ERA Team VP Real Estate #B1117411 Report a problem
    12/3/2019Price change$749,000-3.9%$185/sqft
    Source: ERA Team VP Real Estate #B1117411 Report a problem
    10/29/2019Price change$779,000-2.5%$193/sqft
    Source: ERA Team VP Real Estate #B1117411 Report a problem
    10/1/2018Price change$799,000-6%$198/sqft
    Source: ERA Team VP Real Estate #B1117411 Report a problem
    5/12/2018Listed for sale$850,000-5%$210/sqft
    Source: ERA Team VP Real Estate #B1117411 Report a problem
    4/10/2018Listing removed$895,000$221/sqft
    Source: Holiday Valley Realty Co, Inc #B1067418 Report a problem
    10/18/2017Price change$895,000-9.5%$221/sqft
    Source: Holiday Valley Realty Co, Inc #B1067418 Report a problem
    8/7/2017Listed for sale$989,000+259.6%$244/sqft
    Source: Holiday Valley Realty Co, Inc #B1067418 Report a problem
    10/8/2004Sold$275,000$68/sqft
    Source: Public Record Report a problem

    Public tax history

    YearProperty taxesTax assessment
    2025-- $583,300
    2024-- $583,300
    2023-- $583,300 -11%
    2022-- $655,400
    2021-- $655,400 +1.1%
    2020-- $648,000
    2019-- $648,000
    2018-- $648,000
    2017$5,482 $648,000
    2016-- $648,000
    2015-- $648,000
    2014-- $648,000
    2013-- $648,000
    2012-- $648,000
    2011-- $648,000
    2010-- $648,000 -4%
    2009-- $675,000 -3.6%
    2008-- $700,000
    2007-- $700,000 +37.3%
    2006-- $510,000
    2005-- $510,000 +1457.8%
    2004-- $32,738

    Find assessor info on the county website

    Neighborhood: 14731

    Nearby schools

    GreatSchools rating
    Schools provided by the listing agent
    • Elementary: Ellicottville Elementary
    • High: Ellicottville Middle High
    • District: Ellicottville

    Source: The MLS. This data may not be complete. We recommend contacting the local school district to confirm school assignments for this home.