Skip main navigation
Closed
  • Price Unknown

    260 Delta Dr, Mandeville, LA 70471

    5beds
    4,199sqft
    Single Family Residence
    Built in 2003
    -- sqft lot
    $669,500 Zestimate®
    $--/sqft
    $3,918 Estimated rent

    Home value

    $669,500

    $609,000 - $730,000

    $3,918/mo

    Zestimate® history
    Loading
    Loading...

    Owner options

    List your home for rent

    $3,918/mo

    Rent Zestimate®

    Find your next renter with Zillow Rental Manager. Plus, with online applications, you can quickly screen prospective tenants – for free.

    Learn more

    $3,918/mo

    Rent Zestimate®

    Refinance and save

    $303/mo

    Est. payment

    Refinancing to a lower rate could help reduce your monthly payments and save thousands over the life of the loan.

    See today's rates

    $303/mo

    Est. payment

    Explore your selling options

    Work with a Zillow partner agent

    Leverage their expertise and Zillow's premium Showcase listings to get your home seen by more buyers.

    Get started

    List with your own agent

    Get your home in front of millions of buyers by listing it on Zillow.

    Learn how to do it

    Sell it yourself

    Take full control of how buyers see your home on Zillow by listing For Sale by Owner (FSBO).

    List your home

    What's special

    Tons of storage spaceVersatile floorplanLeaded glass doorsOn demand water heaterPrimary suiteSeparate showerDouble ovens
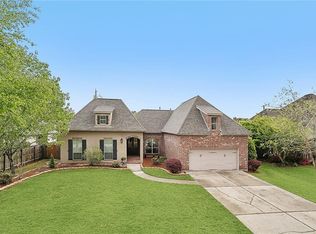
    Stunning 5 or 6-bedroom, 4-bathroom home w/ plenty of multifunctional bonus rooms customizable to call your own! The grand 2-story entry w/ 8 ft. leaded glass doors and transom welcomes you into the elegant formal dining room showcasing a stunning vintage crystal chandelier w/ medallion, butler's pantry/coffee bar, built-in china cabinet and hardwood floors which continue into the spacious family room boasting a 25 ft. ceiling, floor to ceiling windows overlooking spectacular pond views and greenspace, and corner fireplace. The chef's kitchen w/ custom wood cabinets, granite countertops, snack bar, gas cooktop, brand new double ovens (1 with an air fryer), huge walk-in pantry's and keeping room/den featuring a 2nd cozy fireplace for added warmth and character. Beautiful primary suite includes step ceiling, 3rd gas fireplace, spa tub, separate shower, 3 walk-in closets and new on demand water heater. Versatile floorplan offers flexibility and adaptability to meet various lifestyle needs. Private guest suite downstairs plus 3 bedrooms, media room + bonus room and 2 full baths upstairs. Custom window treatments and tons of storage space throughout! 3 car garage/workshop, 24 KW generator, large storage shed, covered porch, deck, gutters w/ leaf guards and rear yard access. Roof only 3 years old and 2 of 3 HVAC systems are new. The Reserve is gated with a community pool, access to Tammany Trace and minutes to the Causeway Bridge. Priced well under 7/30/24 appraisal!! Listed at only $163 per sq. ft!!

    Zillow last checked:

    Listing updated:

    Listed by:

    Darlene Gurievsky 985-789-2434,

    Berkshire Hathaway HomeServices Preferred, REALTOR

    Bought with:

    Vince Liuzza III

    Berkshire Hathaway HomeServices Preferred, REALTOR

    Source: GSREIN,MLS#: 2461219MLS Logo

    Facts & features

    Interior

    Bedrooms & bathrooms
    • Bedrooms: 5
    • Bathrooms: 4
    • Full bathrooms: 4
    Primary bedroom
    • Description: Flooring: Carpet
    • Level: First
    • Dimensions: 18.50 X 18.00
    Bedroom
    • Description: Flooring: Carpet
    • Level: Second
    • Dimensions: 15.00 X 15.00
    Bedroom
    • Description: Flooring: Carpet
    • Level: Second
    • Dimensions: 13.00 X 12.00
    Bedroom
    • Description: Flooring: Carpet
    • Level: Second
    • Dimensions: 14.00 X 13.00
    Bedroom
    • Description: Flooring: Carpet
    • Level: Second
    • Dimensions: 13.00 X 11.00
    Breakfast room nook
    • Description: Flooring: Tile
    • Level: First
    • Dimensions: 11.50 X 10.00
    Dining room
    • Description: Flooring: Wood
    • Level: First
    • Dimensions: 14.20 X 13.80
    Family room
    • Description: Flooring: Wood
    • Level: First
    • Dimensions: 20.00 X 18.00
    Other
    • Description: Flooring: Tile
    • Level: First
    • Dimensions: 13.30 X 13.00
    Kitchen
    • Description: Flooring: Tile
    • Level: First
    • Dimensions: 22.00 X 15.00
    Laundry
    • Description: Flooring: Tile
    • Level: First
    • Dimensions: 11.00 X 6.70
    Other
    • Description: Flooring: Tile
    • Level: First
    • Dimensions: 16.70 X 15.00
    Heating
    • Central, Multiple Heating Units
    Cooling
    • Central Air, 3+ Units
    Appliances
    • Included: Cooktop, Double Oven, Dishwasher, Disposal, Microwave, Refrigerator, ENERGY STAR Qualified Appliances
    Features
    • Attic, Butler's Pantry, Granite Counters, Pantry, Stainless Steel Appliances, Wired for Sound
    • Has fireplace: Yes
    • Fireplace features: Gas, Wood Burning
    Interior area
    • Total structure area: 5,106
    • Total interior livable area: 4,199 sqft

    Property

    Parking
    • Parking features: Attached, Garage, Three or more Spaces, Boat, Garage Door Opener, RV Access/Parking
    • Has garage: Yes
    Features
    • Levels: Two
    • Stories: 2
    • Patio & porch: Brick, Covered, Porch
    • Exterior features: Fence, Porch
    • Pool features: Community
    • Has spa: Yes
    • Waterfront features: Waterfront
    Lot
    • Dimensions: 93 x 151 x 117 x 155
    • Features: Outside City Limits, Pond on Lot
    Details
    • Additional structures: Shed(s), Workshop
    • Parcel number: 70448260DeltaDR28
    • Special conditions: None

    Construction

    Type & style
    • Home type: SingleFamily
    • Architectural style: French Provincial
    • Property subtype: Single Family Residence
    Materials
    • Brick, Stucco
    • Foundation: Slab
    • Roof: Shingle
    Condition
    • Excellent
    • Year built: 2003

    Utilities & green energy

    • Electric: Generator
    • Sewer: Public Sewer
    • Water: Public
    Green energy
    • Energy efficient items: Appliances, Water Heater

    Community & neighborhood

    Security
    • Security features: Gated Community
    Community
    • Community features: Gated, Pool
    Location
    • Region: Mandeville
    • Subdivision: The Reserve

    HOA & financial

    HOA
    • Has HOA: Yes
    • HOA fee: $303 quarterly
    • Amenities included: Clubhouse

    Price history

    DateEventPrice
    6/30/2025Sold--
    Source: GSREIN #2461219 Report a problem
    11/20/2024Pending sale$687,000$164/sqft
    Source: GSREIN #2461219 Report a problem
    11/2/2024Price change$687,000-2.6%$164/sqft
    Source: GSREIN #2461219 Report a problem
    10/25/2024Listed for sale$705,000$168/sqft
    Source: GSREIN #2461219 Report a problem
    10/22/2024Pending sale$705,000$168/sqft
    Source: BHHS broker feed #2461219 Report a problem
    10/21/2024Contingent$705,000$168/sqft
    Source: GSREIN #2461219 Report a problem
    9/30/2024Price change$705,000-5.4%$168/sqft
    Source: GSREIN #2461219 Report a problem
    9/21/2024Listed for sale$745,000+41.9%$177/sqft
    Source: GSREIN #2461219 Report a problem
    12/7/2015Sold--
    Source: GSREIN #2028369 Report a problem
    9/26/2015Listed for sale$525,000-4.5%$125/sqft
    Source: Latter & Blum, INC/REALTORS ERA #2028369 Report a problem
    4/14/2015Listing removed$550,000$131/sqft
    Source: Keller Williams - Mandeville #1017153 Report a problem
    2/13/2015Price change$550,000-8.3%$131/sqft
    Source: Keller Williams - Mandeville #1017153 Report a problem
    1/14/2015Price change$600,000-4%$143/sqft
    Source: Keller Williams - Mandeville #1017153 Report a problem
    4/18/2014Listed for sale$625,000$149/sqft
    Source: Keller Williams - Mandeville #987587CUSTOM Report a problem

    Public tax history

    YearProperty taxesTax assessment
    2025$4,987 -3.6%$49,069
    2024$5,170 -6.2%$49,069
    2023$5,510 $49,069
    2022$5,510 +0.2%$49,069
    2021$5,500 +0.1%$49,069
    2020$5,494 -0.2%$49,069 +3%
    2019$5,503 -0.1%$47,640
    2018$5,511 -16.5%$47,640
    2017$6,601 +17.8%$47,640
    2016$5,606 $47,640 +3%
    2015$5,606 +0.9%$46,238
    2014$5,559 +1.1%$46,238
    2013$5,500 -7.7%$46,238 -5%
    2011$5,956 +0.4%$48,654
    2010$5,933 $48,654

    Find assessor info on the county website

    Neighborhood: 70471

    Nearby schools

    GreatSchools rating
    Schools provided by the listing agent
    • Elementary: WOODLAKE
    • Middle: GAYLE SLOAN
    • High: FONTAINEBLEAU

    Source: GSREIN. This data may not be complete. We recommend contacting the local school district to confirm school assignments for this home.

    Get a cash offer in 3 minutes
    Find out how much your home could sell for in as little as 3 minutes with a no-obligation cash offer.
    Estimated market value
    $669,500
    Get a cash offer in 3 minutes
    Find out how much your home could sell for in as little as 3 minutes with a no-obligation cash offer.
    Estimated market value
    $669,500