Skip main navigation
Off market
  • Price Unknown

    260 Dewdrop Cres, Waterloo, ON N2V 0A9

    4beds
    2,540sqft
    SingleFamily
    Built in 2015
    -- sqft lot
    $-- Zestimate®
    C$--/sqft
    C$3,687 Estimated rent

    Home value

    Not available

    Estimated sales range

    Not available

    Not available

    Loading
    Loading...

    Owner options

    List your home for rent

    C$3,687/mo

    Rent Zestimate®

    Find your next renter with Zillow Rental Manager. Plus, with online applications, you can quickly screen prospective tenants – for free.

    Learn more

    C$3,687/mo

    Rent Zestimate®

    Refinance and save

    Refinancing to a lower rate could help reduce your monthly payments and save thousands over the life of the loan.

    See today's rates

    Explore your selling options

    Work with a Zillow partner agent

    Leverage their expertise and Zillow's premium Showcase listings to get your home seen by more buyers.

    Get started

    List with your own agent

    Get your home in front of millions of buyers by listing it on Zillow.

    Learn how to do it

    Sell it yourself

    Take full control of how buyers see your home on Zillow by listing For Sale by Owner (FSBO).

    List your home

    What's special

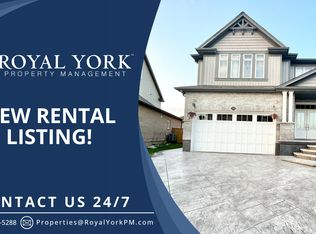
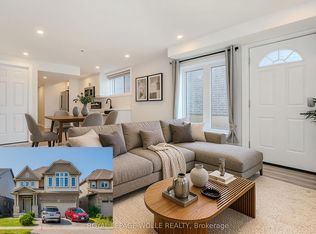
    Step into elevated living with this stunning, thoughtfully designed home set on a quiet, family-friendly crescent, offering the perfect blend of luxury, comfort, and privacy. Showcasing a bright, open-concept layout with soaring 9-foot ceilings and impressive 8-foot doors, this residence makes a statement from the moment you enter. At the heart of the home, a breathtaking 10-foot custom chef's island crafted from timeless materials anchors the space—ideal for entertaining, gathering, and everyday living. With 4 spacious bedrooms and 3.5 beautifully appointed bathrooms, there is room for the whole family to live and grow. A highly sought-after second family room on the upper level provides the perfect retreat for relaxing, working from home, or creating a dedicated kids' lounge. The fully finished basement (2022) extends your living space even further—ideal for a home theatre, gym, or guest suite. Enjoy the convenience of a double car garage and the added privacy of no rear neighbours, creating a peaceful outdoor setting. This home has been meticulously maintained with valuable updates throughout, including a newly paved driveway (2023), wood fence (2022) and vinyl fence (2023), as well as a professionally completed shed and concrete work (2020). Additional upgrades include a dishwasher (2023), basement fridge (2022), and an owned water heater (2020). Unwind year-round in your private hot tub, purchased in February 2021. A rare offering that combines refined finishes, functional design, and an exceptional location—this is a home that truly stands apart.

    This property is not currently displayed as for sale or rent on Zillow. This may be different from what's on other websites or public sources.


    Zillow last checked:

    Source: Engel & Volkers,MLS®#: 40835320MLS Logo

    Facts & features

    Interior

    Bedrooms & bathrooms
    • Bedrooms: 4
    • Bathrooms: 4
    • Full bathrooms: 3
    • 1/2 bathrooms: 1
    Heating
    • Has Heating (Unspecified Type)
    Cooling
    • None
    Appliances
    • Included: Dishwasher, Dryer, Refrigerator, Washer
    Features
    • Ceiling Fan(s), Central Vacuum
    • Basement: Yes
    • Has fireplace: No
    Interior area
    • Total structure area: 2,540
    • Total interior livable area: 2,540 sqft

    Property

    Parking
    • Total spaces: 4
    • Parking features: Asphalt, Attached
    Details
    • Parcel number: 226844410

    Construction

    Type & style
    • Home type: SingleFamily
    • Architectural style: Contemporary
    Materials
    • Roof: Asphalt
    Condition
    • Year built: 2015

    Community & HOA

    Location
    • Region: Waterloo

    Financial & listing details

    • Date on market: 6/2/2026
    • Lease term: Contact For Details

    Price history

    DateEventPrice
    6/17/2026Listing removedC$1,149,900C$453/sqft
    Source: Engel & Volkers #40835320 Report a problem
    6/9/2026ContingentC$1,149,900C$453/sqft
    Source: Engel & Volkers #40835320 Report a problem
    5/21/2026Price changeC$1,149,900-4.1%C$453/sqft
    Source: Engel & Volkers #40831909 Report a problem
    5/6/2026Listed for saleC$1,198,900C$472/sqft
    Source: Engel & Volkers #40825753 Report a problem

    Public tax history

    Tax history is unavailable.

    Neighborhood: Vista Hills

    Nearby schools

    GreatSchools rating

    No schools nearby

    We couldn't find any schools near this home.