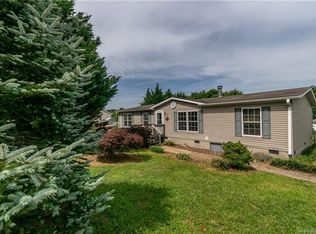
Located in the Country View community of Flat Rock, this three-bedroom, two-bath home offers more than 1,800 square feet on a level one-acre lot in a great location. Just 7 minutes to I-26 and 10 minutes to downtown Hendersonville, you'll have quick access to shopping, restaurants, healthcare, and everything the area has to offer.
This home has been well cared for over the years and is move-in ready. Recent updates include a new metal roof, new HVAC system (2026), new well pump (2025), all new plumbing (2024) and the septic was pumped in 2025. The washer and dryer, approximately five years old, are included, and the dishwasher is only three years old. The sellers have also added new patio pavers, updated the landscaping, and recently topped off the propane tank.
Outside, you'll find a large, level front yard and a private, level backyard with plenty of room to enjoy. The home features a covered front porch, covered side porch, and a sunroom that provides additional living space year-round. Two detached storage buildings offer space for a workshop, hobbies, or extra storage, and the two-car carport adds covered parking. There's also a 30-amp RV hookup located on the exterior of one of the storage buildings.
Additional features include high-speed wired internet through Optimum and a paved road setting. If you're looking for a home that's been maintained, updated, and is in a convenient Flat Rock location, this is one worth seeing.
Closed
Zillow last checked:
Listing updated:
Bought with:
Cole Ordiway
BluAxis Realty
Source: Canopy MLS as distributed by MLS GRID,MLS#: 4394698
Price history
| Date | Event | Price |
|---|---|---|
| 9/17/2026 | Sold | $320,000-1.5%$175/sqft |
Source:  Canopy MLS as distributed by MLS GRID #4394698 Report a problem Canopy MLS as distributed by MLS GRID #4394698 Report a problem | ||
| 7/31/2026 | Listed for sale | $325,000+900%$178/sqft |
Source: Canopy MLS as distributed by MLS GRID #4394698 Report a problem | ||
| 8/12/2004 | Sold | $32,500$18/sqft |
Source: Agent Provided Report a problem | ||
Get a cash offer in 3 minutes
Find out how much your home could sell for in as little as 3 minutes with a no-obligation cash offer.
Estimated market value
$320,000
