Lovingly cared for by the same family since 1974, this charming Cape Cod is ready to begin its next chapter! Don't let the curb appeal fool you, this home is much larger than it appears from the street, offering 4 spacious bedrooms, 2 full bathrooms, & plenty of room to spread out both inside & out. The beautiful brick exterior, complemented by freshly painted stucco, creates timeless curb appeal, while the rare attached 2-car garage is a true Clintonville gem. Recent updates provide peace of mind, including a brand-new roof & gutters (2026), newer windows, fresh paint throughout, & updated lighting fixtures. Step inside to discover hardwood floors flowing throughout the living spaces & bedrooms. The sun-filled living room welcomes you with oversized windows, abundant natural light, & a cozy gas log fireplace. The generously sized kitchen features abundant cabinetry, newer appliances, & opens seamlessly to the dining area & spacious family room, creating the perfect space for everyday living & entertaining. Sliding glass doors lead to a private concrete patio, ideal for summer cookouts, morning coffee, or simply enjoying the outdoors. Two large bedrooms & a full bath complete the main level, upstairs you'll find two additional oversized bedrooms & another full bathroom. Both baths have been exceptionally maintained & offer a wonderful opportunity for new owners to add their own style & personal touches. The lower level has brand-new carpeting in the family room & a bonus flex space, perfect for a home office, playroom, gym, or media room. A large unfinished area provides abundant storage & houses the laundry room. Above the oversized garage, you'll find even more storage space or the potential to create an additional hangout room, studio, or workshop. Nestled on a quiet cul-de-sac with a charming brick road, this special home is just steps from schools, local shops, restaurants, & everything that makes Clintonville such a beloved community.
Sold for $495,000
$495,000
260 Dixon Ct, Columbus, OH 43214
4beds
1,958sqft
Single Family Residence
Built in 1946
9,583 Square Feet Lot
$494,200 Zestimate®
$253/sqft
$3,204 Estimated rent
Home value
$494,200
$469,000 - $519,000
$3,204/mo
Zestimate® history
Owner options
List your home for rent
$3,204/mo
Rent Zestimate®
Find your next renter with Zillow Rental Manager. Plus, with online applications, you can quickly screen prospective tenants – for free.
$3,204/mo
Rent Zestimate®
Refinance and save
$3,311/mo
Est. payment
Refinancing to a lower rate could help reduce your monthly payments and save thousands over the life of the loan.
$3,311/mo
Est. payment
Explore your selling options
Work with a Zillow partner agent
Leverage their expertise and Zillow's premium Showcase listings to get your home seen by more buyers.
Get startedList with your own agent
Get your home in front of millions of buyers by listing it on Zillow.
Learn how to do itSell it yourself
Take full control of how buyers see your home on Zillow by listing For Sale by Owner (FSBO).
List your homeWhat's special
Zillow last checked:
Listing updated:
Listed by:
Kacey A Wright 740-502-1467,
RE/MAX Partners
Bought with:
Kacey A Wright, 2014001024
RE/MAX Partners
Source: Columbus and Central Ohio Regional MLS ,MLS#: 226020198
Facts & features
Interior
Bedrooms & bathrooms
- Bedrooms: 4
- Bathrooms: 2
- Full bathrooms: 2
- Main level bedrooms: 2
Heating
- Forced Air
Cooling
- Central Air, Whole House Fan
Appliances
- Included: Dishwasher, Gas Range, Gas Water Heater, Microwave, Refrigerator
- Laundry: Electric Dryer Hookup
Features
- Flooring: Wood, Laminate, Carpet, Ceramic/Porcelain
- Windows: Insulated Windows
- Basement: Full
- Number of fireplaces: 2
- Fireplace features: Two, Decorative, Gas Log
- Common walls with other units/homes: No Common Walls
Interior area
- Total structure area: 1,763
- Total interior livable area: 1,958 sqft
Property
Parking
- Total spaces: 2
- Parking features: Garage Door Opener, Attached, Side Load, On Street, Assigned
- Garage spaces: 2
- Has uncovered spaces: Yes
Features
- Levels: One and One Half
- Patio & porch: Patio
- Fencing: Fenced
Lot
- Size: 9,583 Square Feet
Details
- Parcel number: 010095769
- Special conditions: Standard
Construction
Type & style
- Home type: SingleFamily
- Architectural style: Cape Cod
- Property subtype: Single Family Residence
Materials
- Foundation: Block
Condition
- New construction: No
- Year built: 1946
Utilities & green energy
- Sewer: Public Sewer
- Water: Public
Community & HOA
Community
- Subdivision: Dominion Heights
HOA
- Has HOA: No
- Amenities included: Bike/Walk Path, Park
Location
- Region: Columbus
Financial & listing details
- Price per square foot: $253/sqft
- Tax assessed value: $409,800
- Annual tax amount: $6,001
- Date on market: 6/5/2026
- Listing terms: Other,VA Loan,FHA,Conventional
Price history
| Date | Event | Price |
|---|---|---|
| 7/2/2026 | Sold | $495,000+3.3%$253/sqft |
Source:  Columbus and Central Ohio Regional MLS #226020198 Report a problem Columbus and Central Ohio Regional MLS #226020198 Report a problem | ||
| 6/7/2026 | Contingent | $479,000$245/sqft |
Source: Columbus and Central Ohio Regional MLS #226020198 Report a problem | ||
| 6/5/2026 | Listed for sale | $479,000$245/sqft |
Source: Columbus and Central Ohio Regional MLS #226020198 Report a problem | ||
Public tax history
| Year | Property taxes | Tax assessment |
|---|---|---|
| 2024 | $5,998 +0.8% | $143,440 |
| 2023 | $5,949 +1.8% | $143,440 +18.2% |
| 2022 | $5,842 -0.2% | $121,390 |
| 2021 | $5,852 -0.1% | $121,390 |
| 2020 | $5,860 +13.8% | $121,390 +29.7% |
| 2019 | $5,147 +0.2% | $93,600 |
| 2018 | $5,137 | $93,600 |
| 2017 | $5,137 +23.3% | $93,600 +30.6% |
| 2016 | $4,167 +10.2% | $71,650 |
| 2015 | $3,782 | $71,650 |
| 2014 | $3,782 +137.6% | $71,650 +5% |
| 2013 | $1,592 -54% | $68,250 |
| 2011 | $3,461 -10.5% | $68,250 -13.2% |
| 2010 | $3,869 +6.4% | $78,645 |
| 2008 | $3,635 +18.7% | $78,645 |
| 2007 | $3,062 -10.8% | -- |
| 2006 | $3,434 +4.2% | -- |
| 2005 | $3,295 +7.3% | -- |
| 2004 | $3,070 +20.1% | -- |
| 2003 | $2,555 +0.4% | -- |
| 2002 | $2,545 +12.7% | -- |
| 2001 | $2,259 -0.5% | -- |
| 2000 | $2,270 | -- |
Find assessor info on the county website
Neighborhood: Indian Springs
Nearby homes
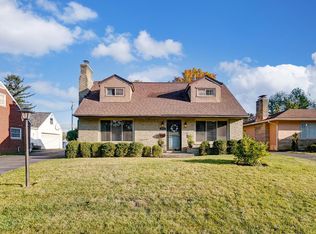
- $425,0003 bd2 ba1.8k sqft266 Dixon Ct, Columbus, OH 43214Sold
- $411,5003 bd2 ba1.1k sqft274 Dixon Ct, Columbus, OH 43214Off Market
- $368,9004 bd2 ba1.5k sqft4476 Sellers Ave, Columbus, OH 43214Off Market

- $405,0004 bd1 ba1.4k sqft4482 Sellers Ave, Columbus, OH 43214Sold
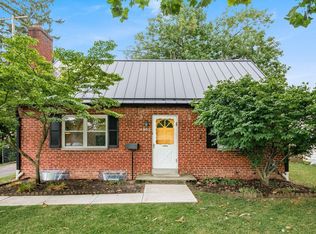
- $374,8003 bd2 ba506 sqft4470 Sellers Ave, Columbus, OH 43214Off Market
- $333,0002 bd1 ba777 sqft263 E Weisheimer Rd, Columbus, OH 43214Off Market
- $406,4003 bd1 ba925 sqft251 E Weisheimer Rd, Columbus, OH 43214Off Market
- $367,6002 bd1 ba825 sqft267 E Weisheimer Rd, Columbus, OH 43214Off Market
Nearby schools
GreatSchools rating
- 7/10Indian Springs Elementary SchoolGrades: K-5Distance: 0.3 mi
- 6/10Dominion Middle SchoolGrades: 6-8Distance: 2.5 mi
- 4/10Whetstone High SchoolGrades: 9-12Distance: 1 mi
Get a cash offer in 3 minutes
Find out how much your home could sell for in as little as 3 minutes with a no-obligation cash offer.
Estimated market value
$494,200
Get a cash offer in 3 minutes
Find out how much your home could sell for in as little as 3 minutes with a no-obligation cash offer.
Estimated market value
$494,200
- Ohio
- Franklin County
- Columbus
- 43214
- Indian Springs
- 260 Dixon Ct
Nearby cities
Nearby neighborhoods
Nearby zip codes
Other Columbus Topics
