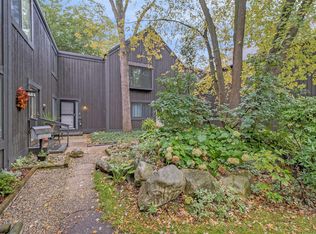
Welcome to this beautifully maintained 3-bedroom, 2.5-bath end-unit condo in the highly desirable Cloisters community, featuring an in-ground pool and clubhouse. Thoughtfully designed with quality craftsmanship throughout, this move-in-ready home showcases stunning hand-scraped hickory hardwood flooring throughout most of the home, with no carpet anywhere. The inviting living room, centered around a cozy fireplace, flows seamlessly into the dining area, where sliding glass doors open to a private deck and patio that is perfect for relaxing or entertaining. The kitchen is both stylish and functional, offering generous counter space, a spacious pantry, and durable tile flooring.Upstairs, the spacious primary suite features a walk-in closet and private en-suite bath. Two additional generously sized bedrooms and a full bath provide plenty of space for family, guests, or a home office.The lower level offers a convenient laundry area, abundant storage, and flexible bonus space ideal for a Recreation room, fitness area, hobby space, or additional living area. Recent updates, including newer windows and doors, enhance both energy efficiency and curb appeal, while exceptional storage throughout the home adds everyday convenience. A covered carport and desirable end-unit location provide added privacy and comfort. Ideally situated just minutes from WMU, downtown Kalamazoo, US-131, shopping, dining, and everyday amenities, this exceptional condo offers the perfect combination of comfort, style, and location. Simply move in and enjoy maintenance-free living!
Active
Price cut: $4.4K (9/25)
$185,500
260 Dunbarton Ct, Kalamazoo, MI 49006
3beds
1,366sqft
Condominium
Built in 1972
-- sqft lot
$-- Zestimate®
$136/sqft
$589/mo HOA
What's special
Cozy fireplaceIn-ground poolPrivate en-suite bathWalk-in closetAbundant storageGenerous counter spaceSpacious primary suite
- 57 days
- 527
- 40
Zillow last checked:
Listing updated:
Listed by:
Elaine C Leino 269-217-1028,
Five Star Real Estate 269-459-7898
Source: MichRIC,MLS#: 26040971
Facts & features
Interior
Bedrooms & bathrooms
- Bedrooms: 3
- Bathrooms: 3
- Full bathrooms: 2
- 1/2 bathrooms: 1
Primary bedroom
- Level: Upper
- Area: 156
- Dimensions: 13.00 x 12.00
Bedroom 2
- Level: Upper
- Area: 144
- Dimensions: 12.00 x 12.00
Bedroom 3
- Level: Upper
- Area: 99
- Dimensions: 9.00 x 11.00
Primary bathroom
- Level: Upper
- Area: 66
- Dimensions: 11.00 x 6.00
Bathroom 3
- Description: Half Bath
- Level: Main
- Area: 24
- Dimensions: 4.00 x 6.00
Bathroom 3
- Description: Full Bath
- Level: Upper
- Area: 45
- Dimensions: 5.00 x 9.00
Dining area
- Level: Main
- Area: 120
- Dimensions: 12.00 x 10.00
Kitchen
- Level: Main
- Area: 153
- Dimensions: 17.00 x 9.00
Laundry
- Level: Basement
Living room
- Level: Main
- Area: 187
- Dimensions: 11.00 x 17.00
Recreation
- Level: Basement
Heating
- Forced Air
Cooling
- Central Air
Appliances
- Included: Dishwasher, Dryer, Microwave, Range, Refrigerator, Washer
- Laundry: In Basement
Features
- Eat-in Kitchen, Pantry
- Flooring: Ceramic Tile, Wood
- Windows: Insulated Windows, Window Treatments
- Basement: Full
- Number of fireplaces: 1
- Fireplace features: Living Room
Interior area
- Total structure area: 1,366
- Total interior livable area: 1,366 sqft
- Finished area below ground: 0
Property
Parking
- Parking features: Detached, Carport
- Has carport: Yes
Features
- Stories: 2
- Has private pool: Yes
- Pool features: In Ground, Association
Lot
- Features: Sidewalk, Ground Cover, Shrubs/Hedges
Details
- Parcel number: 390617331010
Construction
Type & style
- Home type: Condo
- Architectural style: Traditional
- Property subtype: Condominium
Materials
- Wood Siding
- Roof: Composition
Condition
- New construction: No
- Year built: 1972
Utilities & green energy
- Sewer: Public Sewer
- Water: Public
- Utilities for property: Natural Gas Connected
Community & HOA
Community
- Security: Security System
HOA
- Has HOA: Yes
- Amenities included: Clubhouse, End Unit, Pool
- Services included: Water, Trash, Snow Removal, Sewer, Maintenance Grounds
- HOA fee: $589 monthly
- HOA phone: 269-375-0327
Location
- Region: Kalamazoo
Financial & listing details
- Price per square foot: $136/sqft
- Tax assessed value: $94,700
- Annual tax amount: $5,122
- Date on market: 8/6/2026
- Listing terms: Cash,Conventional
- Road surface type: Paved
Estimated market value
Not available
Estimated sales range
Not available
Not available
Price history
| Date | Event | Price |
|---|---|---|
| 9/25/2026 | Price change | $185,500-2.3%$136/sqft |
Source:  MichRIC #26040971 Report a problem MichRIC #26040971 Report a problem | ||
| 9/2/2026 | Price change | $189,900-2.6%$139/sqft |
Source: MichRIC #26040971 Report a problem | ||
| 8/6/2026 | Listed for sale | $194,900+6.8%$143/sqft |
Source: MichRIC #26040971 Report a problem | ||
| 11/27/2024 | Sold | $182,500-6.4%$134/sqft |
Source: MichRIC #24050128 Report a problem | ||
| 11/4/2024 | Contingent | $195,000$143/sqft |
Source: MichRIC #24050128 Report a problem | ||
| 10/14/2024 | Price change | $195,000-6.3%$143/sqft |
Source: MichRIC #24050128 Report a problem | ||
| 9/23/2024 | Listed for sale | $208,000+56.4%$152/sqft |
Source: MichRIC #24050128 Report a problem | ||
| 9/4/2019 | Sold | $133,000+2.3%$97/sqft |
Source: Public Record Report a problem | ||
| 7/17/2019 | Listed for sale | $130,000+35.4%$95/sqft |
Source: Greenleaf Realty Properties LLC #19033536 Report a problem | ||
| 5/11/2005 | Sold | $96,000$70/sqft |
Source: Public Record Report a problem | ||
Public tax history
| Year | Property taxes | Tax assessment |
|---|---|---|
| 2026 | $5,115 +40.7% | $94,700 +0.9% |
| 2025 | $3,636 +5.2% | $93,900 +2.2% |
| 2024 | $3,458 | $91,900 +11.4% |
| 2023 | -- | $82,500 +23.9% |
| 2022 | -- | $66,600 +5.2% |
| 2021 | -- | $63,300 +8.6% |
| 2020 | -- | $58,300 +19.7% |
| 2018 | -- | $48,700 +5.6% |
| 2017 | -- | $46,100 +10% |
| 2016 | -- | $41,900 +5.3% |
| 2015 | -- | $39,800 +0.5% |
| 2014 | -- | $39,600 +0.8% |
| 2013 | -- | $39,300 -0.8% |
| 2012 | -- | $39,600 -8.1% |
| 2011 | -- | $43,100 -2% |
| 2010 | -- | $44,000 -8.7% |
| 2009 | -- | $48,200 -4.2% |
| 2008 | -- | $50,300 +6.1% |
| 2004 | -- | $47,400 +9.5% |
| 2003 | -- | $43,300 +3.1% |
| 2002 | -- | $42,000 +1.9% |
| 2001 | -- | $41,200 |
Find assessor info on the county website
Monthly payment
Est. payment
Payment breakdown
Explore the cost of this home by adjusting the details. Changes won't be saved.Climate risks
Neighborhood: Westwood


Similar homes
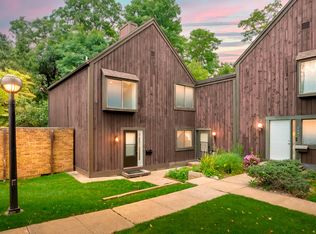
- $189,9003 bd3 ba1.7k sqft238 Falkirk Ct, Kalamazoo, MI 49006For Sale
 MLS ID #26043681, Parker Gray, Graystone Real Estate. MichRIC
 - $150,0002 bd3 ba1.1k sqft235 Durness Ct, Kalamazoo, MI 49006For Sale
 MLS ID #26046277, Brandon L Nearpass, Real Broker LLC. MichRIC
 - $189,9002 bd1 ba824 sqft126 Gilkison Ave, Kalamazoo, MI 49006For Sale
 MLS ID #26048391, Gail L Cummins, RE/MAX Advantage. MichRIC
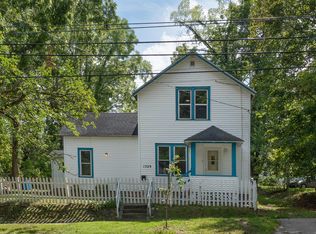
 - $170,0003 bd2 ba1.3k sqft1329 W North St, Kalamazoo, MI 49006For Sale
 MLS ID #26048120, Elida M Godoy-Castro, CENTURY 21 Affiliated. MichRIC
 - $195,0004 bd2 ba1.4k sqft524 Charlotte Ave, Kalamazoo, MI 49048For SaleMLS ID #26052370, Jashan Singh, CENTURY 21 C. Howard. MichRIC
- $179,9005 bd2 ba1.6k sqft1726-1728 Commonwealth Ave, Kalamazoo, MI 49006For SaleMLS ID #26026073, Pat O'Brien, O'Brien Real Estate. MichRIC
- $214,0003 bd1 ba1.9k sqft1202 Pinehurst Blvd, Kalamazoo, MI 49006For SaleMLS ID #26050087, Scott S Fraze, Chuck Jaqua, REALTOR. MichRIC
- $169,9002 bd1 ba720 sqft2330 Hillsdale Ave, Kalamazoo, MI 49006For SaleMLS ID #26046994, Jessica L Vliek, Evenboer Walton, REALTORS. MichRIC
- $184,9003 bd2 ba1.4k sqft112 Haymac Dr #23, Kalamazoo, MI 49004For SaleMLS ID #26045990, Dennis Bronson, Chuck Jaqua, REALTOR. MichRIC
- $179,9002 bd2 ba1k sqft3844 Greenleaf Cir, Kalamazoo, MI 49008For SaleMLS ID #26048299, Rob Evenboer, Evenboer Walton, REALTORS. MichRIC
- $249,9993 bd1 ba1k sqft2223 Cumberland St, Kalamazoo, MI 49006For SaleMLS ID #26052241, Jeremy A Blair, eXp Realty LLC. MichRIC
- $227,0003 bd2 ba1.1k sqft3872 Greenleaf Cir, Kalamazoo, MI 49008For SaleMLS ID #26051352, Nancy L Anderson, Berkshire Hathaway HomeServices MI. MichRIC
- $179,9003 bd2 ba1.4k sqft110 Haymac Dr, Parchment, MI 49004For SaleMLS ID #26042724, Sherry L Crossley, Jaqua, REALTORS. MichRIC
- $184,0002 bd1 ba1k sqft914 Dayton Ave, Kalamazoo, MI 49048For SaleMLS ID #26052715, DeAnna M Phillips, eXp Realty LLC. MichRIC
- $269,9003 bd2 ba1.6k sqft209 Cherry Hill St, Kalamazoo, MI 49006For SaleMLS ID #26038943, Gloria Royal, ERA Reardon Realty. MichRIC
- $244,9003 bd2 ba1k sqft3024 Haskell St, Kalamazoo, MI 49006For SaleMLS ID #26045643, Nick A Lucchetti, CENTURY 21 Affiliated. MichRIC
- $154,9002 bd2 ba894 sqft3407 Kenbrooke Ct, Kalamazoo, MI 49006For SaleMLS ID #26000365, Jeremy A Blair, eXp Realty LLC. MichRIC
- $215,0002 bd2 ba1.3k sqft3831 Greenleaf Cir, Kalamazoo, MI 49008For SaleMLS ID #26049555, Jason Reicherts, Evenboer Walton, REALTORS. MichRIC
- $190,0003 bd2 ba1.5k sqft926 Foley St, Kalamazoo, MI 49001For SaleMLS ID #26038768, The Rudlaff Group, Century 21 Affiliated. MichRIC
- $188,9003 bd1 ba944 sqft4026 Rivington St, Kalamazoo, MI 49008For SaleMLS ID #26048127, Charity B Sodano, Berkshire Hathaway HomeServices MI. MichRIC
