This beautiful expanded ranch designed with two entering. On your right the layout consists of a living room, eat-in kitchen, two spacious bedroom and a full bathroom. A hallway leads to a finish walk-out basement with a complete addition bathroom offering extra living space for relaxation and enjoyment. Walking out to a private fenced back-yard, perfect for relaxing or entertaining. Property also includes a detached Garage and driveway up to three cars. Returning to the front entrance and entering thought the left door, a staircase leads to private upper-level suite. This space features a bedroom, a cozy family room and a full bathroom for extra space.
For sale
$675,000
260 E 22nd St, Paterson, NJ 07514
3beds
--sqft
Single Family Residence
Built in ----
-- sqft lot
$-- Zestimate®
$--/sqft
$-- HOA
What's special
Eat-in kitchenDetached garagePrivate upper-level suiteCozy family room
- 101 days |
- 58 |
- 0 |
Zillow last checked:
Listing updated:
Listed by:
Zaidem Illescas 862-754-5127,
Weichert Realtors, Clifton
Source: NJMLS,MLS#: 26012343
Facts & features
Interior
Bedrooms & bathrooms
- Bedrooms: 3
- Bathrooms: 3
- Full bathrooms: 3
Heating
- Electric, Natural Gas, Hot Water, Radiators, Steam
Cooling
- Wall Unit(s)
Features
- Basement: Finished
- Has fireplace: No
- Fireplace features: None
Property
Parking
- Total spaces: 4
- Parking features: Garage
- Garage spaces: 1
- Details: Detached
Features
- Pool features: None
- Has view: Yes
- View description: East, Sunrise
- Waterfront features: None
Lot
- Features: Regular
Construction
Type & style
- Home type: SingleFamily
- Property subtype: Single Family Residence
Materials
- Aluminum Siding, Brick
Community & HOA
Community
- Features: Close/Trans
Location
- Region: Paterson
Financial & listing details
- Annual tax amount: $13,097
- Date on market: 4/10/2026
- Listing agreement: Exclusive Right To Sell
- Ownership: Private
Estimated market value
Not available
Estimated sales range
Not available
Not available
Price history
| Date | Event | Price |
|---|---|---|
| 4/12/2026 | Listed for sale | $675,000 |
Source:  NJMLS #26012343 Report a problem NJMLS #26012343 Report a problem | ||
| 7/13/2024 | Listing removed | -- |
Source: HCMLS #240006818 Report a problem | ||
| 4/12/2024 | Listed for rent | $1,400+16.7% |
Source: HCMLS #240006818 Report a problem | ||
| 1/3/2020 | Listing removed | $1,200 |
Source: Weichert Realtors Report a problem | ||
| 8/23/2019 | Listed for rent | $1,200 |
Source: Weichert Realtors Report a problem | ||
Public tax history
Tax history is unavailable.
Monthly payment
Est. payment
Payment breakdown
Explore the cost of this home by adjusting the details. Changes won't be saved.Climate risks
Neighborhood: Riverside
Nearby schools
GreatSchools rating
- 4/10School 18Grades: 1-8Distance: 0.5 mi
- 5/10Rosa Parks Arts High SchoolGrades: 9-12Distance: 0.8 mi
- $675,0003 bd3 ba-- sqft258 E 22nd, Paterson, NJ 07513For Sale

- $549,2003 bd3 ba1.3k sqft258-260 E 22nd St, Paterson, NJ 07514Off Market
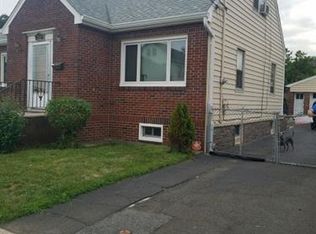
- $11,9002,500 Square Feet262 E 22nd St, Paterson, NJ 07514Off Market
- $482,600-- bd-- ba1.3k sqft264 E 22nd St, Paterson, NJ 07514Off Market
- $807,100-- bd-- ba3.7k sqft380-384 6th Ave, Paterson, NJ 07514Off Market
- $539,100-- bd-- ba1.5k sqft266-268 E 22nd St, Paterson, NJ 07514Off Market
- $542,400-- bd-- ba1.3k sqft390-392 6th Ave, Paterson, NJ 07514Off Market
- $465,5003 bd1 ba1.2k sqft259-261 E 22nd St, Paterson, NJ 07514Off Market
A local agent can set up tours, give advice and negotiate with sellers.
A local lender can help you make sure your offer is ready when you are.
Similar homes
- $675,9995 bd3 ba-- sqft377 5Th Ave BLDG 1 #1, Paterson City, NJ 07514For Sale
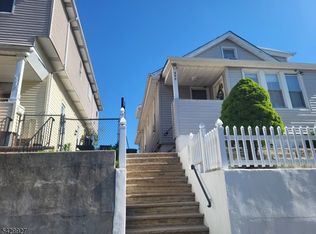 MLS ID #4025702, Francisco Melo, Coldwell Banker Realty. GSMLS
 - $675,0003 bd3 ba-- sqft258 E 22Nd St, Paterson City, NJ 07514For SaleMLS ID #4019948, Zaidem Illescas, Weichert Realtors. GSMLS
- $699,9994 bd3 ba-- sqft128 E 8th St, Clifton, NJ 07011For Sale

 MLS ID #26026910, Marla Paneque, Compass New Jersey, LLC-Ridgewood. NJMLS
 - $690,0006 bd3 ba2.7k sqft154 Butler St, Paterson City, NJ 07524For Sale
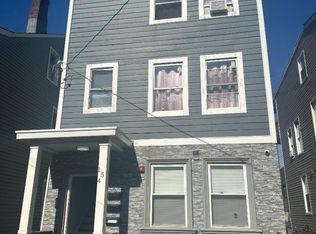 MLS ID #4034537, Sylvia Eskander, Coldwell Banker Realty. GSMLS
 - $670,0004 bd2 ba-- sqft165 5Th Ave, Hawthorne Boro, NJ 07506For SaleMLS ID #4038436, Joann Tarabokija, Snap N Shop Homes. GSMLS
- $679,9004 bd2 ba-- sqft147 Merritt Ave, Bergenfield, NJ 07621For SaleMLS ID #26027133, Mercedes Peralta, Quality Homes Real Estate. NJMLS
- $669,9004 bd4 ba-- sqft9 Wallace Ln, Woodland Park, NJ 07424For SaleMLS ID #4038298, Philip Barone, Realty Executives Exceptional. GSMLS
- $699,0003 bd2 ba-- sqft134 Harding Ave, Clifton, NJ 07011For SaleMLS ID #26016472, Michael Connolly, New Real Estate Solutions, LLC. NJMLS
- $599,0003 bd4 ba-- sqft17B Garden Dr, Elmwood Park Boro, NJ 07407For SaleMLS ID #4037410, Nicholas Tselepis, Nicholas Real Estate Agency. GSMLS
- $699,0003 bd2 ba-- sqft1578 Broad St, Bloomfield Twp., NJ 07003For SaleMLS ID #4032770, Dina Batista, Weichert Realtors. GSMLS
- $699,9993 bd2 ba-- sqft685 Lafayette Ave, Westwood, NJ 07675For SaleMLS ID #26024928, Matija Tandara, Prominent Properties Sotheby's International Realty-Alpine. NJMLS
- $635,9003 bd2 ba-- sqft78 Herman St, Hackensack, NJ 07601For SaleMLS ID #26020311, William Inglima, Realtyline - Teaneck. NJMLS
- $549,9994 bd3 ba-- sqft92 William Pl, Totowa, NJ 07512For SaleMLS ID #26023161, Daniel Gonzalez, Alexander Anderson Real Estate Group. NJMLS
- $675,0003 bd2 ba-- sqft63 Cypress Rd, Dumont, NJ 07628For SaleMLS ID #26014935, Bruce Morrow, Coldwell Banker, Upper Montclair. NJMLS
- $499,0004 bd1 ba7.5k sqft436 Knickerbocker Ave, Paterson City, NJ 07503For SaleMLS ID #4032229, Jeaneth Pino, Re/Max Properties. GSMLS
- $624,9003 bd2 ba1.4k sqft85 Kinnelon Rd, Kinnelon Boro, NJ 07405For SaleMLS ID #4039745, Tina Dobsa, Realty One Group Legend. GSMLS
- $769,0003 bd3 ba-- sqft190 Martha Ave, Elmwood Park, NJ 07407For SaleMLS ID #26013934, Joanna Orlowski, LPT Realty. NJMLS
- $649,9003 bd3 ba-- sqft600 Palisade Ave, Teaneck, NJ 07666For SaleMLS ID #26015235, Rhina Magana De Del Sol, eRealty. NJMLS
- $699,0004 bd2 ba1.9k sqft2 Larch Court, West Nyack, NY 10994For Sale
 MLS ID #1015230, Jaime Thomas, Listing by: CBC Realty Services LLC. OneKey® MLS as distributed by MLS GRID
 - $634,9992 bd2 ba-- sqft78 Garibaldi Ave, Lodi, NJ 07644For SaleMLS ID #260009342, MONICA GUERRA. HCMLS
