Skip main navigation
Off market
  • $616,700

    260 E 4th St, Long Beach, MS 39560

    3beds
    2,562sqft
    SingleFamily
    Built in 2013
    0.42 Acres Lot
    $616,700 Zestimate®
    $241/sqft
    $3,035 Estimated rent

    Home value

    $616,700

    $574,000 - $666,000

    $3,035/mo

    Zestimate® history
    Loading
    Loading...

    Owner options

    List your home for rent

    $3,035/mo

    Rent Zestimate®

    Find your next renter with Zillow Rental Manager. Plus, with online applications, you can quickly screen prospective tenants – for free.

    Learn more

    $3,035/mo

    Rent Zestimate®

    Refinance and save

    $3,674/mo

    Est. payment

    Refinancing to a lower rate could help reduce your monthly payments and save thousands over the life of the loan.

    See today's rates

    $3,674/mo

    Est. payment

    Explore your selling options

    Work with a Zillow partner agent

    Leverage their expertise and Zillow's premium Showcase listings to get your home seen by more buyers.

    Get started

    List with your own agent

    Get your home in front of millions of buyers by listing it on Zillow.

    Learn how to do it

    Sell it yourself

    Take full control of how buyers see your home on Zillow by listing For Sale by Owner (FSBO).

    List your home

    What's special

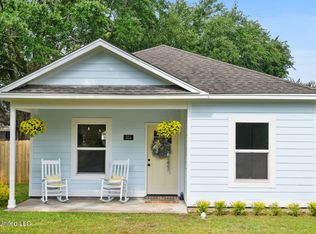
    Gorgeous Gulf View from this beautiful custom built home with so many amenities we have created separate list attached to this listing. Vacation from your own home.The best location in town! Walk or ride your golf cart to wonderful eating establishments and Long Beach Park that hosts seasonal festivals and parades. This home is convenient to everything- Golf, gaming, Gulf, the Longest man-made Sandy beach in the United States, and award-winning dining.. Long Beach was named the top 10 beaches in the US by CNN and the friendliest and safest town in the state. Coveted an award-winning school district and only an hour's drive to New Orleans and Mobile. This home has everything you could ask for. Enjoy the beach view from your front porch. Enter the graceful foyer into this ideal floor plan. This home boasts high ceilings, all neutral colors, spacious rooms, ceiling fans, fantastic wood, travertine, tile, and carpet flooring. It also has exquisite crown molding and baseboards. You will love the chef's kitchen with a huge island with seating and storage, granite counters, gas cooktop, Thermidor appliances, and wonderful custom make alderwood kitchen cabinets. Your backyard is an entertainer's dream....custom cabinet outdoor kitchen, Fireplace, seating area, tv room, inground pool,and hot tub, privacy fenced back yard,and huge landscaped oaks. The living area is great for crowds...the kitchen opens to the great room and formal dining room with Old St Louis brick wall and wide plank wood flooring. Designed with distinction, this home has upscale everything from lighting package to appliance to central vacuum system to air purifying system to fantastic bathrooms. Check out the amenity list for more details. Enter the graceful foyer into this ideal floor plan. This home boasts high ceilings, all neutral colors, spacious rooms, ceiling fans, fantastic wood, travertine, tile, and carpet flooring. It also has exquisite crown molding and baseboards. You will love the chef's kitchen with a huge island with seating and storage, granite counters, gas cooktop, Thermidor appliances, and wonderful custom make alderwood kitchen cabinets. Your backyard is an entertainer's dream....custom cabinet outdoor kitchen, Fireplace, seating area, tv room, inground pool,and hot tub, privacy fenced back yard,and huge landscaped oaks. The living area is great for crowds...the kitchen opens to the great room and formal dining room with Old St Louis brick wall and wide plank wood flooring. Designed with distinction, this home has upscale everything from lighting package to appliance to central vacuum system to air purifying system to fantastic bathrooms. Check out the amenity list for more details. Enter the graceful foyer into this ideal floor plan. This home boasts high ceilings, all neutral colors, spacious rooms, ceiling fans, fantastic wood, travertine, tile, and carpet flooring. It also has exquisite crown molding and baseboards. You will love the chef's kitchen with a huge island with seating and storage, granite counters, gas cooktop, Thermidor appliances, and wonderful custom make alderwood kitchen cabinets. Your backyard is an entertainer's dream....custom cabinet outdoor kitchen, Fireplace, seating area, tv room, inground pool,and hot tub, privacy fenced back yard,and huge landscaped oaks. The living area is great for crowds...the kitchen opens to the great room and formal dining room with Old St Louis brick wall and wide plank wood flooring. Designed with distinction, this home has upscale everything from lighting package to appliance to central vacuum system to air purifying system to fantastic bathrooms. Check out the amenity list for more details. Enter the graceful foyer into this ideal floor plan. This home boasts high ceilings, all neutral colors, spacious rooms, ceiling fans, fantastic wood, travertine, tile, and carpet flooring. It also has exquisite crown molding and baseboards. You will love the chef's kitchen with a hu

    This property is off market, which means it's not currently listed for sale or rent on Zillow. This may be different from what's available on other websites or public sources.

    Facts & features

    Interior

    Bedrooms & bathrooms
    • Bedrooms: 3
    • Bathrooms: 3
    • Full bathrooms: 2
    • 1/2 bathrooms: 1
    Heating
    • Forced air, Electric, Gas
    Cooling
    • Central
    Appliances
    • Included: Dishwasher, Microwave
    Features
    • Fireplace, Window Treatments, Whirlpool Tub, Attic Storage, French Doors, Attic/Stair Storage, Ceiling Fan, High Ceilings, Natural Stone Counter Tops, Walk-in Closets
    • Flooring: Other, Carpet, Hardwood
    • Has fireplace: Yes
    Interior area
    • Total interior livable area: 2,562 sqft

    Property

    Parking
    • Total spaces: 2
    Features
    • Levels: One
    • Exterior features: Other
    • Has spa: Yes
    • Has view: Yes
    • View description: Water
    • Has water view: Yes
    • Water view: Water
    Lot
    • Size: 0.42 Acres
    Details
    • Parcel number: 0612B02053000

    Construction

    Type & style
    • Home type: SingleFamily
    Materials
    • Foundation: Slab
    • Roof: Asphalt
    Condition
    • Year built: 2013

    Utilities & green energy

    • Sewer: City Sewer

    Community & neighborhood

    Location
    • Region: Long Beach

    Other

    Other facts
    • Flooring: Carpet, Other - See Remarks, Natural Wood, Ceramic Tile
    • Heat System: Cent/Elec Furnace
    • Exterior Features: Patio, Porch, Garden Area, Fenced Yard, Hot Tub, Swimming Pool, Outdoor Kitchen
    • Heat Fuel: Electric
    • Walls: Sheet Rock, Other - See Remarks
    • Type: House
    • Cooling System: Central Electric
    • N or S of I-10: South
    • Exterior: Other - See Remarks, Siding
    • Interior Features: Fireplace, Window Treatments, Whirlpool Tub, Attic Storage, French Doors, Attic/Stair Storage, Ceiling Fan, High Ceilings, Natural Stone Counter Tops, Walk-in Closets
    • Acceptable Financing: Conventional, VA Loan
    • Water Heater: Gas
    • Equipment/Appliances: Cooktop, Security System, Dishwasher, Disposal, Microwave, Central Vacuum
    • Recreation/Amenities: Near Entertainment, Other - See Remarks, Swimming
    • Miscellaneous: Under One Acre
    • Waterfront: Near Beach, Other - See Remarks, Water View
    • Homestead Y/N: Yes
    • Water: City Water
    • Foundation: Chainwall
    • Levels: One
    • Sewer: City Sewer
    • N or S of CSX Railroad Track: S
    • Status: Active

    Price history

    DateEventPrice
    4/20/2021Sold--
    Source: MLS United #3369679 Report a problem
    1/14/2021Listing removed--
    Source: MGCMLS Report a problem
    12/29/2020Listed for sale$543,000$212/sqft
    Source: Coldwell Banker Alfonso Realty-Lorraine Rd #369679 Report a problem

    Public tax history

    YearProperty taxesTax assessment
    2024$8,031 +0.8%$51,797 +0.8%
    2023$7,965 +58%$51,372 +53.3%
    2022$5,040 +57.1%$33,512 -84.9%
    2021$3,208 +8.3%$222,320 +7.5%
    2020$2,963 $206,813 +900%
    2019$2,963 $20,681
    2018$2,963 +9.8%$20,681 -0.6%
    2017$2,697 $20,805 +11%
    2015$2,697 +12.4%$18,743 +21.9%
    2014$2,400 $15,379 +204.7%
    2013-- $5,047
    2012-- --
    2011-- --
    2010-- $5,047
    2009-- --
    2008-- --
    2007-- --
    2005-- --
    2004-- --
    2003-- --
    2002-- --
    2001-- --
    2000-- --

    Find assessor info on the county website

    Neighborhood: 39560

    Nearby schools

    GreatSchools rating
    Schools provided by the listing agent
    • District: Long Beach

    Source: The MLS. This data may not be complete. We recommend contacting the local school district to confirm school assignments for this home.

    Get pre-qualified for a loan
    At Zillow Home Loans, we can pre-qualify you in as little as 5 minutes with no impact to your credit score.

    An equal housing lender. NMLS #10287.

    Sell for more on Zillow
    Get a Zillow Showcase℠ listing at no additional cost and you could sell for .
    $616,700
    2% more
    +$12,334
    With Zillow Showcase(estimated)
    $629,034