Move right into this beautifully updated 3-bedroom twin nestled in the heart of Lansford! From the inviting covered front porch to the bright, refreshed interior, this home is ready for its next owner. Enjoy spacious living and dining areas, an updated kitchen and bathroom, generous bedrooms, and a versatile finished third-floor bedroom perfect for guests, a home office, or additional living space. Outside, you'll find an impressive deep backyard complete with mature blueberry bushes and plenty of room to garden, entertain, or unwind. The full basement provides ample storage and laundry space, while the convenient location puts you minutes from Jim Thorpe, the Pocono Mountains, Beltzville Lake, Mauch Chunk Lake, hiking, skiing, and year-round recreation. Whether you're searching for your first home, a weekend getaway, or an investment opportunity, this property offers exceptional value and is ready to enjoy.
Pending
$149,900
260 E Abbott St, Lansford, PA 18232
3beds
1,253sqft
Townhouse, Single Family Residence
Built in 1881
4,486 Square Feet Lot
$149,100 Zestimate®
$120/sqft
$-- HOA
What's special
Impressive deep backyardVersatile finished third-floor bedroomBright refreshed interiorInviting covered front porchBeautifully updatedMature blueberry bushesUpdated kitchen
- 49 days
- 40
- 1
Likely to sell faster than
Zillow last checked:
Listing updated:
Listed by:
Rami Mamari 610-504-4881,
Mamari Realty 610-504-4881
Source: GLVR,MLS#: 780983 Originating MLS: Lehigh Valley MLS
Originating MLS: Lehigh Valley MLSFacts & features
Interior
Bedrooms & bathrooms
- Bedrooms: 3
- Bathrooms: 2
- Full bathrooms: 1
- 1/2 bathrooms: 1
Bedroom
- Level: Second
- Dimensions: 10.00 x 9.00
Bedroom
- Level: Second
- Dimensions: 15.00 x 10.00
Bedroom
- Level: Third
- Dimensions: 14.00 x 11.00
Dining room
- Level: First
- Dimensions: 10.00 x 15.00
Other
- Level: Second
- Dimensions: 7.00 x 5.00
Half bath
- Level: First
- Dimensions: 5.00 x 6.00
Kitchen
- Level: First
- Dimensions: 13.00 x 11.00
Laundry
- Level: First
- Dimensions: 5.00 x 6.00
Laundry
- Level: Basement
- Dimensions: 13.00 x 14.00
Living room
- Level: First
- Dimensions: 15.00 x 12.00
Other
- Level: Basement
- Dimensions: 7.00 x 11.00
Heating
- Forced Air, Oil
Cooling
- Wall/Window Unit(s)
Appliances
- Included: Dryer, Electric Oven, Electric Range, Microwave, Oil Water Heater, Refrigerator, Washer
Features
- Dining Area, Separate/Formal Dining Room
- Flooring: Carpet, Laminate, Resilient
- Basement: Full
Interior area
- Total interior livable area: 1,253 sqft
- Finished area above ground: 1,253
- Finished area below ground: 0
Property
Parking
- Parking features: On Street
- Has uncovered spaces: Yes
Features
- Stories: 2
Lot
- Size: 4,486 Square Feet
Details
- Parcel number: 122A322Q21
- Zoning: R
- Special conditions: None
Construction
Type & style
- Home type: SingleFamily
- Architectural style: A-Frame
- Property subtype: Townhouse, Single Family Residence
- Attached to another structure: Yes
Materials
- Aluminum Siding
- Roof: Asphalt,Fiberglass
Condition
- Year built: 1881
Utilities & green energy
- Electric: 100 Amp Service, Circuit Breakers
- Sewer: Public Sewer
- Water: Public
Community & HOA
Community
- Subdivision: No Subdivision
Location
- Region: Lansford
Financial & listing details
- Price per square foot: $120/sqft
- Tax assessed value: $12,550
- Annual tax amount: $1,494
- Date on market: 7/18/2026
- Ownership type: Fee Simple
Estimated market value
$149,100
$142,000 - $157,000
$1,425/mo
Price history
| Date | Event | Price |
|---|---|---|
| 7/31/2026 | Pending sale | $149,900$120/sqft |
Source:  GLVR #780983 Report a problem GLVR #780983 Report a problem | ||
| 7/18/2026 | Listed for sale | $149,900+141.8%$120/sqft |
Source: GLVR #780983 Report a problem | ||
| 2/19/2026 | Sold | $62,000-22.5%$49/sqft |
Source: GLVR #766890 Report a problem | ||
| 2/6/2026 | Pending sale | $80,000$64/sqft |
Source: GLVR #766890 Report a problem | ||
| 1/27/2026 | Price change | $80,000-19.9%$64/sqft |
Source: GLVR #766890 Report a problem | ||
| 1/6/2026 | Price change | $99,900-4.9%$80/sqft |
Source: GLVR #766890 Report a problem | ||
| 11/29/2025 | Price change | $105,000-4.5%$84/sqft |
Source:  Bright MLS #PACC2006840 Report a problem Bright MLS #PACC2006840 Report a problem | ||
| 11/11/2025 | Price change | $110,000-4.3%$88/sqft |
Source: Bright MLS #PACC2006840 Report a problem | ||
| 11/6/2025 | Price change | $115,000-14.8%$92/sqft |
Source: GLVR #766890 Report a problem | ||
| 10/22/2025 | Listed for sale | $135,000$108/sqft |
Source: GLVR #766890 Report a problem | ||
Public tax history
| Year | Property taxes | Tax assessment |
|---|---|---|
| 2025 | $1,460 +1.7% | $12,550 |
| 2024 | $1,436 +0.7% | $12,550 |
| 2023 | $1,426 -0.8% | $12,550 |
| 2022 | $1,437 | $12,550 |
| 2021 | $1,437 +1.6% | $12,550 |
| 2020 | $1,415 | $12,550 |
| 2019 | -- | $12,550 |
| 2018 | -- | $12,550 |
| 2017 | $1 -99.6% | $12,550 |
| 2016 | $354 | $12,550 |
| 2015 | $354 | $12,550 |
| 2014 | $354 | $12,550 |
| 2013 | -- | $12,550 |
| 2012 | -- | $12,550 |
| 2011 | -- | $12,550 |
| 2010 | -- | $12,550 |
| 2009 | -- | $12,550 |
| 2008 | -- | $12,550 |
| 2007 | $75 | $12,550 |
| 2006 | -- | $12,550 |
| 2005 | -- | $12,550 |
| 2004 | -- | $12,550 |
| 2003 | -- | $12,550 |
| 2002 | -- | $12,550 |
| 2000 | -- | $12,550 |
Find assessor info on the county website
Monthly payment
Est. payment
Payment breakdown
Explore the cost of this home by adjusting the details. Changes won't be saved.Climate risks
Neighborhood: 18232

Similar homes
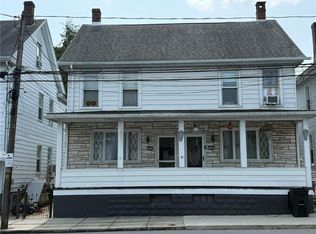
- $124,9003 bd2 ba1.2k sqft228 E Patterson St, Lansford, PA 18232For Sale
 MLS ID #782694, Justin M. Jachowicz, Iron Valley R E Northeast. GLVR
 - $169,9004 bd3 ba1.4k sqft408 E Patterson St, Lansford, PA 18232For Sale
 MLS ID #781597, Vince Boyle, Century 21 Ryon Real Estate. GLVR
 - $189,9005 bd2 ba1.5k sqft46 E Hazard St, Summit Hill, PA 18250For Sale
 MLS ID #784001, Timothy L. Klotz, TNT Premier Real Estate. GLVR
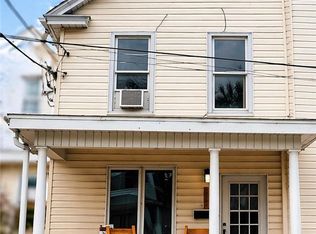
 - $135,0003 bd1 ba946 sqft112 E Amidon St, Summit Hill, PA 18250For Sale
 MLS ID #773883, Ryan Friend, Realty One Group Supreme. GLVR
 - $99,9002 bd1 ba640 sqft331 W Water St, Lansford, PA 18232For Sale
 MLS ID #PACC2008020, Luis Rodriguez, Iron Valley Real Estate Coal Region. Bright MLS
