Charming Stockton home. Welcome to 260 E Banbury Drive a beautifully maintained 4(3) bedroom, 2 bathroom home offering 1,742 sq. ft. of comfortable living space on a spacious 7,171 sq. ft. lot. This inviting property features gorgeous wood floors throughout, plantation shutters, and dual pane windows for style and energy efficiency. The kitchen boasts granite countertops, white cabinets, stainless steel appliances, and ample cabinetry, perfect for any home chef. The bright living and dining areas flow seamlessly, creating an open and airy atmosphere. One bathroom has been tastefully remodeled with a stylish vanity, modern fixtures, and a tub/shower combo, while the second bathroom offers a convenient shower stall. Enjoy outdoor living on the large backyard deck, surrounded by mature landscaping ideal for relaxing or entertaining. Additional highlights include an extra large 2-car garage and a central location close to schools, parks, and shopping. Move-in ready and full of charm, this home is waiting for its next chapter!
Closed
$445,000
260 E Banbury Dr, Stockton, CA 95207
3beds
1,742sqft
Single Family Residence
Built in 1958
7,453 Square Feet Lot
$440,600 Zestimate®
$255/sqft
$2,681 Estimated rent
Home value
$440,600
$397,000 - $489,000
$2,681/mo
Zestimate® history
Owner options
List your home for rent
$2,681/mo
Rent Zestimate®
Find your next renter with Zillow Rental Manager. Plus, with online applications, you can quickly screen prospective tenants – for free.
$2,681/mo
Rent Zestimate®
Refinance and save
$3,080/mo
Est. payment
Refinancing to a lower rate could help reduce your monthly payments and save thousands over the life of the loan.
$3,080/mo
Est. payment
Explore your selling options
Work with a Zillow partner agent
Leverage their expertise and Zillow's premium Showcase listings to get your home seen by more buyers.
Get startedList with your own agent
Get your home in front of millions of buyers by listing it on Zillow.
Learn how to do itSell it yourself
Take full control of how buyers see your home on Zillow by listing For Sale by Owner (FSBO).
List your homeWhat's special
Modern fixturesMature landscapingLarge backyard deckStainless steel appliancesWhite cabinetsGranite countertopsStylish vanity
Zillow last checked:
Listing updated:
Listed by:
Shannon Robinson DRE #01948961 916-271-7033,
Keller Williams Realty
Bought with:
Eddie Moth, DRE #02065399
Eddie Moth Realty
Source: MetroList Services of CA,MLS#: 225106369Originating MLS: MetroList Services, Inc.
Facts & features
Interior
Bedrooms & bathrooms
- Bedrooms: 3
- Bathrooms: 2
- Full bathrooms: 2
Primary bedroom
- Features: Outside Access
Primary bathroom
- Features: Shower Stall(s)
Dining room
- Features: Dining/Family Combo
Kitchen
- Features: Granite Counters
Heating
- Central, Fireplace(s)
Cooling
- Ceiling Fan(s), Central Air
Appliances
- Included: Built-In Electric Oven, Gas Water Heater, Range Hood, Ice Maker, Dishwasher, Microwave, Electric Cooktop
- Laundry: Hookups Only, Inside, Inside Room
Features
- Flooring: Tile, Wood
- Number of fireplaces: 1
- Fireplace features: Living Room, Stone, Wood Burning
Interior area
- Total interior livable area: 1,742 sqft
Property
Parking
- Total spaces: 2
- Parking features: Garage
- Garage spaces: 2
Features
- Stories: 1
- Has private pool: Yes
- Pool features: Membership Fee
- Fencing: Fenced
Lot
- Size: 7,453 Square Feet
- Features: Auto Sprinkler F&R, Low Maintenance
Details
- Parcel number: 102170490000
- Zoning description: r1
- Special conditions: Standard
Construction
Type & style
- Home type: SingleFamily
- Architectural style: Ranch
- Property subtype: Single Family Residence
Materials
- Frame, Wood
- Foundation: Raised
- Roof: Composition
Condition
- Year built: 1958
Utilities & green energy
- Water: Public
- Utilities for property: Public, Sewer Connected, Sewer In & Connected
Community & HOA
HOA
- Has HOA: Yes
- Amenities included: Pool
- Services included: Pool
- HOA fee: $280 annually
Location
- Region: Stockton
Financial & listing details
- Price per square foot: $255/sqft
- Tax assessed value: $341,343
- Annual tax amount: $4,222
- Date on market: 8/13/2025
- Road surface type: Paved Sidewalk
Price history
| Date | Event | Price |
|---|---|---|
| 10/6/2025 | Sold | $445,000+2.3%$255/sqft |
Source: MetroList Services of CA #225106369 Report a problem | ||
| 9/10/2025 | Pending sale | $434,950$250/sqft |
Source: MetroList Services of CA #225106369 Report a problem | ||
| 8/13/2025 | Listed for sale | $434,950+45%$250/sqft |
Source: MetroList Services of CA #225106369 Report a problem | ||
| 3/26/2018 | Sold | $300,000-4.8%$172/sqft |
Source: MetroList Services of CA #18006074 Report a problem | ||
| 2/9/2018 | Pending sale | $315,000$181/sqft |
Source: Art Godi, Realtors #18006074 Report a problem | ||
| 2/2/2018 | Listed for sale | $315,000+87.5%$181/sqft |
Source: Art Godi, Realtors #18006074 Report a problem | ||
| 5/12/2009 | Sold | $168,000+34.4%$96/sqft |
Source: Public Record Report a problem | ||
| 1/21/1994 | Sold | $125,000$72/sqft |
Source: Public Record Report a problem | ||
Public tax history
| Year | Property taxes | Tax assessment |
|---|---|---|
| 2025 | $4,222 +1.6% | $341,343 +2% |
| 2024 | $4,155 +2.3% | $334,651 +2% |
| 2023 | $4,062 +1.5% | $328,090 +2% |
| 2022 | $4,001 +4.1% | $321,658 +2% |
| 2021 | $3,844 -1.9% | $315,352 +1% |
| 2020 | $3,919 +0.4% | $312,120 +2% |
| 2019 | $3,904 +66% | $306,000 +60.9% |
| 2018 | $2,352 +5.6% | $190,131 +2% |
| 2017 | $2,226 -1.7% | $186,403 +2% |
| 2016 | $2,265 +5.3% | $182,749 +1.5% |
| 2015 | $2,152 | $180,005 +2% |
| 2014 | $2,152 | $176,480 +19.2% |
| 2013 | -- | $148,000 +2.1% |
| 2012 | -- | $145,000 -2% |
| 2011 | -- | $148,000 -11.7% |
| 2010 | -- | $167,601 +11% |
| 2009 | -- | $151,000 -6.6% |
| 2008 | -- | $161,721 +2% |
| 2007 | -- | $158,551 +2% |
| 2006 | -- | $155,443 +2% |
| 2005 | -- | $152,396 +2% |
| 2004 | -- | $149,407 +1.9% |
| 2003 | -- | $146,670 +4% |
| 2002 | -- | $140,976 |
| 2001 | -- | $140,976 |
Find assessor info on the county website
Neighborhood: Holiday Park
Nearby homes
- $398,7003 bd2 ba1.5k sqft254 E Banbury Dr, Stockton, CA 95207Off Market
- $447,2003 bd2 ba1.2k sqft266 E Banbury Dr, Stockton, CA 95207Off Market
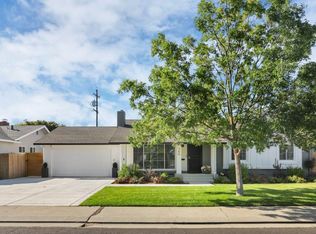
- $434,6003 bd2 ba1.5k sqft259 E Canterbury Dr, Stockton, CA 95207Off Market
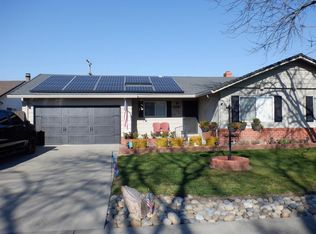
- $433,0003 bd2 ba1.6k sqft265 E Canterbury Dr, Stockton, CA 95207Off Market

- $440,0003 bd2 ba1.7k sqft253 E Canterbury Dr, Stockton, CA 95207Sold
- $369,7003 bd1 ba1.1k sqft248 E Banbury Dr, Stockton, CA 95207Off Market
- $407,1003 bd2 ba1.5k sqft306 E Banbury Dr, Stockton, CA 95207Off Market
- $365,6003 bd2 ba1.2k sqft245 E Banbury Dr, Stockton, CA 95207Off Market
Nearby schools
GreatSchools rating
- 3/10Maxine Hong Kingston Elementary SchoolGrades: K-8Distance: 0.7 mi
- 3/10Cesar Chavez High SchoolGrades: 9-12Distance: 2 mi
- 2/10Adams Elementary SchoolGrades: K-8Distance: 0.8 mi
Get a cash offer in 3 minutes
Find out how much your home could sell for in as little as 3 minutes with a no-obligation cash offer.
Estimated market value
$440,600
Get a cash offer in 3 minutes
Find out how much your home could sell for in as little as 3 minutes with a no-obligation cash offer.
Estimated market value
$440,600
- California
- San Joaquin County
- Stockton
- 95207
- Holiday Park
- 260 E Banbury Dr
Nearby cities
Nearby neighborhoods
Nearby zip codes
Other Stockton Topics
