****MULTIPLE OFFERS****OFFER DEADLINE MONDAY, MARCH 23 AT NOON****
This two bedroom home with three full bathrooms is located within walking distance of the shops, restaurants, and nightlife of downtown Ferndale. A welcoming entry foyer leads into a spacious living room featuring a natural fireplace and natural hardwood floors (refinished in 2015) that continue throughout the home.
The main level offers a functional layout that includes a formal dining room, a bright four season sunroom with heated floors and Anderson French doors, an updated kitchen with quartz countertops and sleek soft close cabinetry, pantry, and a full bathroom. Several of the home’s original architectural features have been preserved, adding character while still benefiting from thoughtful updates and renovations.
Upstairs, the primary bedroom includes two walk in closets. The second bedroom offers the potential for a future balcony. The second floor also includes a full bathroom, giving each level of the home its own full bath.
The finished basement provides additional living space along with a third full bathroom. New windows have been installed in the basement, bringing in more natural light.
Recent updates include a new roof in 2023, a new driveway in 2025, and a new Navien combination boiler and tankless water heater installed in 2025. Outside, the backyard features a large cedar deck for outdoor entertaining along with a shed for additional storage. This home offers a blend of preserved character, practical updates, and a location close to everything downtown Ferndale has to offer.
Sold for $340,000
$340,000
260 E Cambourne St, Ferndale, MI 48220
2beds
1,870sqft
Single Family Residence
Built in 1924
6,969 Square Feet Lot
$344,500 Zestimate®
$182/sqft
$3,416 Estimated rent
Home value
$344,500
$327,000 - $362,000
$3,416/mo
Zestimate® history
Owner options
List your home for rent
$3,416/mo
Rent Zestimate®
Find your next renter with Zillow Rental Manager. Plus, with online applications, you can quickly screen prospective tenants – for free.
$3,416/mo
Rent Zestimate®
Refinance and save
$2,255/mo
Est. payment
Refinancing to a lower rate could help reduce your monthly payments and save thousands over the life of the loan.
$2,255/mo
Est. payment
Explore your selling options
Work with a Zillow partner agent
Leverage their expertise and Zillow's premium Showcase listings to get your home seen by more buyers.
Get startedList with your own agent
Get your home in front of millions of buyers by listing it on Zillow.
Learn how to do itSell it yourself
Take full control of how buyers see your home on Zillow by listing For Sale by Owner (FSBO).
List your homeWhat's special
Zillow last checked:
Listing updated:
Listed by:
Martin Hill 248-264-1700,
Century 21 Curran & Oberski
Bought with:
Julie Andrews, 6501281191
3DX Real Estate LLC
Source: Realcomp II,MLS#: 20261009516
Facts & features
Interior
Bedrooms & bathrooms
- Bedrooms: 2
- Bathrooms: 3
- Full bathrooms: 3
Primary bedroom
- Level: Second
- Area: 224
- Dimensions: 16 X 14
Bedroom
- Level: Second
- Area: 144
- Dimensions: 9 X 16
Other
- Level: Entry
- Area: 80
- Dimensions: 8 X 10
Other
- Level: Second
- Area: 144
- Dimensions: 9 X 16
Other
- Level: Basement
- Area: 32
- Dimensions: 4 X 8
Dining room
- Level: Entry
- Area: 143
- Dimensions: 11 X 13
Family room
- Level: Basement
- Area: 176
- Dimensions: 11 X 16
Flex room
- Level: Basement
- Area: 132
- Dimensions: 11 X 12
Flex room
- Level: Basement
- Area: 104
- Dimensions: 8 X 13
Other
- Level: Entry
- Area: 136
- Dimensions: 17 X 8
Kitchen
- Level: Entry
- Area: 108
- Dimensions: 12 X 9
Laundry
- Level: Basement
- Area: 49
- Dimensions: 7 X 7
Heating
- Baseboard, Natural Gas, Steam
Cooling
- Ceiling Fans, Window Units
Appliances
- Included: Dishwasher, Disposal, Dryer, Exhaust Fan, Free Standing Gas Oven, Free Standing Gas Range, Free Standing Refrigerator, Microwave, Range Hood, Self Cleaning Oven, Vented Exhaust Fan, Washer Dryer Stacked, Washer
- Laundry: Electric Dryer Hookup, Gas Dryer Hookup, Laundry Room, Washer Hookup
Features
- Entrance Foyer, Programmable Thermostat
- Basement: Daylight,Finished
- Has fireplace: Yes
- Fireplace features: Living Room
Interior area
- Total interior livable area: 1,870 sqft
- Finished area above ground: 1,246
- Finished area below ground: 624
Property
Parking
- Parking features: No Garage
Features
- Levels: Two
- Stories: 2
- Entry location: GroundLevelwSteps
- Patio & porch: Deck, Patio, Porch
- Pool features: None
- Fencing: Back Yard,Fenced,Fencing Allowed
Lot
- Size: 6,969 Square Feet
- Dimensions: 50 x 140.5
Details
- Additional structures: Sheds
- Parcel number: 2527380011
- Special conditions: Short Sale No,Standard
Construction
Type & style
- Home type: SingleFamily
- Architectural style: Dutch Colonial
- Property subtype: Single Family Residence
Materials
- Vinyl Siding
- Foundation: Basement, Block
- Roof: Asphalt
Condition
- New construction: No
- Year built: 1924
- Major remodel year: 2016
Utilities & green energy
- Sewer: Public Sewer, Sewer At Street
- Water: Other
- Utilities for property: Above Ground Utilities
Community & HOA
Community
- Subdivision: WOODWARD HEIGHTS- FERNDALE
HOA
- Has HOA: No
Location
- Region: Ferndale
Financial & listing details
- Price per square foot: $182/sqft
- Tax assessed value: $128,860
- Annual tax amount: $6,290
- Date on market: 3/20/2026
- Cumulative days on market: 7 days
- Listing agreement: Exclusive Right To Sell
- Listing terms: Cash,Conventional,FHA
Price history
| Date | Event | Price |
|---|---|---|
| 4/27/2026 | Sold | $340,000+4.6%$182/sqft |
Source:  Realcomp II #20261009516 Report a problem Realcomp II #20261009516 Report a problem | ||
| 3/23/2026 | Pending sale | $324,900$174/sqft |
Source: Realcomp II #20261009516 Report a problem | ||
| 3/20/2026 | Listed for sale | $324,900+41.3%$174/sqft |
Source: Realcomp II #20261009516 Report a problem | ||
| 10/27/2016 | Sold | $230,000$123/sqft |
Source: Public Record Report a problem | ||
| 9/8/2016 | Listed for sale | $230,000$123/sqft |
Source: Cranbrook Associates-Birm #216084623 Report a problem | ||
Public tax history
| Year | Property taxes | Tax assessment |
|---|---|---|
| 2025 | $6,487 +3.5% | $161,880 +5.4% |
| 2024 | $6,269 +2.8% | $153,570 +1.9% |
| 2023 | $6,095 -0.6% | $150,690 +2.8% |
| 2022 | $6,132 +2.1% | $146,650 +4.4% |
| 2021 | $6,006 | $140,480 +11.2% |
| 2020 | -- | $126,290 +9.5% |
| 2019 | $5,904 -1.1% | $115,310 +11.1% |
| 2018 | $5,970 +106.8% | $103,750 0% |
| 2017 | $2,886 | $103,780 +22.5% |
| 2016 | $2,886 | $84,720 +17% |
| 2015 | -- | $72,440 +10.6% |
| 2014 | -- | $65,490 +24.7% |
| 2011 | -- | $52,520 -6.7% |
| 2010 | $2,835 -5.3% | $56,300 -16.5% |
| 2009 | $2,992 +18.8% | $67,430 -51% |
| 2005 | $2,519 | $137,690 +79.1% |
| 2003 | -- | $76,890 +17.7% |
| 2002 | -- | $65,300 +29.9% |
| 2001 | $2,584 +4.3% | $50,270 +3.2% |
| 2000 | $2,478 | $48,720 |
Find assessor info on the county website
Neighborhood: 48220
Nearby homes
- $254,8004 bd1 ba1.1k sqft250 E Cambourne St, Ferndale, MI 48220Off Market
- $359,3004 bd2 ba1.4k sqft270 E Cambourne St, Ferndale, MI 48220Off Market
- $246,3002 bd1 ba1.1k sqft240 E Cambourne St, Ferndale, MI 48220Off Market
- $167,7002 bd1 ba725 sqft302 E Cambourne St, Ferndale, MI 48220Off Market
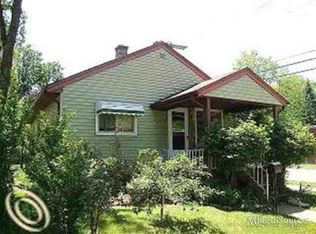
- $--2 bd1 ba850 sqft269 E Breckenridge St #3, Ferndale, MI 48220Off Market
- $1,2952 bd1 ba850 sqft269 E Breckenridge St #1, Ferndale, MI 48220For Rent
- $--2 bd1 ba850 sqft269 E Breckenridge St #102, Ferndale, MI 48220Off Market
- $--2 bd1 ba850 sqft269 E Breckenridge St, Ferndale, MI 48220Off Market
Nearby schools
GreatSchools rating
- 5/10Ferndale Upper ElementaryGrades: K-6Distance: 1.5 mi
- 6/10Ferndale Middle SchoolGrades: 6-8Distance: 1.1 mi
- 7/10Ferndale High SchoolGrades: 9-12Distance: 1.1 mi
Get a cash offer in 3 minutes
Find out how much your home could sell for in as little as 3 minutes with a no-obligation cash offer.
Estimated market value
$344,500
Get a cash offer in 3 minutes
Find out how much your home could sell for in as little as 3 minutes with a no-obligation cash offer.
Estimated market value
$344,500
- Michigan
- Oakland County
- Ferndale
- 48220
- 260 E Cambourne St
Nearby cities
Nearby zip codes
Other Ferndale Topics
