Skip main navigation
Closed
  • $248,500

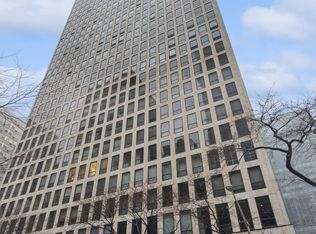
    260 E Chestnut St APT 907, Chicago, IL 60611

    1beds
    800sqft
    Condominium, Single Family Residence
    Built in 1965
    -- sqft lot
    $267,600 Zestimate®
    $311/sqft
    $2,537 Estimated rent

    Home value

    $267,600

    $246,000 - $292,000

    $2,537/mo

    Zestimate® history
    Loading
    Loading...

    Owner options

    List your home for rent

    $2,537/mo

    Rent Zestimate®

    Find your next renter with Zillow Rental Manager. Plus, with online applications, you can quickly screen prospective tenants – for free.

    Learn more

    $2,537/mo

    Rent Zestimate®

    Refinance and save

    $2,535/mo

    Est. payment

    Refinancing to a lower rate could help reduce your monthly payments and save thousands over the life of the loan.

    See today's rates

    $2,535/mo

    Est. payment

    Explore your selling options

    Work with a Zillow partner agent

    Leverage their expertise and Zillow's premium Showcase listings to get your home seen by more buyers.

    Get started

    List with your own agent

    Get your home in front of millions of buyers by listing it on Zillow.

    Learn how to do it

    Sell it yourself

    Take full control of how buyers see your home on Zillow by listing For Sale by Owner (FSBO).

    List your home

    What's special

    Cozy bedroomSleek countertopsOpen layoutModern kitchenStainless steel appliancesAmple closet space
    Experience the epitome of urban living in this elegant one-bedroom unit located in the prestigious Gold Coast neighborhood. This beautifully updated residence features an open layout that maximizes space and natural light, a modern kitchen with sleek countertops and stainless steel appliances, and a cozy bedroom with ample closet space. Enjoy access to top-notch amenities including a fitness center, rooftop deck with a pool, 24-hour doorman, and on-site laundry facilities. Situated just steps away from world-class dining, shopping, the lakefront, and public transportation, this pet-friendly home offers the ultimate convenience and luxury.

    Zillow last checked:

    Listing updated:

    Listed by:

    Nicole Gagliardo 708-567-4987,

    Compass

    Bought with:

    Helen Paredes

    @properties Christie's International Real Estate

    Source: MRED as distributed by MLS GRID,MLS#: 12161663MLS Logo

    Facts & features

    Interior

    Bedrooms & bathrooms
    • Bedrooms: 1
    • Bathrooms: 1
    • Full bathrooms: 1
    Rooms
    • Room types: No additional rooms
    Primary bedroom
    • Features: Flooring (Carpet)
    • Level: Main
    • Area: 176 Square Feet
    • Dimensions: 16X11
    Dining room
    • Features: Flooring (Wood Laminate)
    • Level: Main
    • Dimensions: COMBO
    Kitchen
    • Features: Flooring (Hardwood)
    • Level: Main
    • Area: 120 Square Feet
    • Dimensions: 10X12
    Living room
    • Features: Flooring (Hardwood), Window Treatments (Blinds)
    • Level: Main
    • Area: 352 Square Feet
    • Dimensions: 22X16
    Heating
    • Electric, Forced Air
    Cooling
    • Central Air
    Appliances
    • Laundry: Common Area
    Features
    • Flooring: Laminate
    • Basement: None
    Interior area
    • Total structure area: 0
    • Total interior livable area: 800 sqft

    Property

    Parking
    • Total spaces: 1
    • Parking features: On Site, Leased, Attached, Garage
    • Attached garage spaces: 1
    Accessibility
    • Accessibility features: No Disability Access
    Details
    • Parcel number: 17032220231085
    • Special conditions: None

    Construction

    Type & style
    • Home type: Condo
    • Property subtype: Condominium, Single Family Residence
    Materials
    • Marble/Granite
    Condition
    • New construction: No
    • Year built: 1965
    • Major remodel year: 2019

    Utilities & green energy

    • Sewer: Public Sewer
    • Water: Lake Michigan, Public

    Community & HOA

    HOA
    • Has HOA: Yes
    • Amenities included: Bike Room/Bike Trails, Door Person, Coin Laundry, Elevator(s), Exercise Room, Storage, Sundeck, Pool, Receiving Room
    • Services included: Heat, Air Conditioning, Water, Insurance, Doorman, Exercise Facilities, Pool, Exterior Maintenance, Scavenger, Snow Removal, Internet
    • HOA fee: $677 monthly
    Location
    • Region: Chicago

    Financial & listing details

    • Price per square foot: $311/sqft
    • Tax assessed value: $243,730
    • Annual tax amount: $5,063
    • Date on market: 10/18/2024
    • Listing terms: Conventional
    • Ownership: Condo

    Price history

    DateEventPrice
    12/31/2024Sold$248,500-6.2%$311/sqft
    Source: MRED as distributed by MLS GRID #12161663 Report a problem
    12/9/2024Contingent$265,000$331/sqft
    Source: MRED as distributed by MLS GRID #12161663 Report a problem
    10/18/2024Listed for sale$265,000+12.8%$331/sqft
    Source: MRED as distributed by MLS GRID #12161663 Report a problem
    3/27/2023Sold$235,000-1.7%$294/sqft
    Source: MRED as distributed by MLS GRID #11698383 Report a problem
    3/13/2023Pending sale$239,000$299/sqft
    Source: MRED as distributed by MLS GRID #11698383 Report a problem
    1/18/2023Contingent$239,000$299/sqft
    Source: MRED as distributed by MLS GRID #11698383 Report a problem
    1/10/2023Listed for sale$239,000-3.2%$299/sqft
    Source: MRED as distributed by MLS GRID #11698383 Report a problem
    11/1/2022Listing removed--
    Source: MRED as distributed by MLS GRID #11623751 Report a problem
    9/30/2022Price change$247,000-0.8%$309/sqft
    Source: MRED as distributed by MLS GRID #11623751 Report a problem
    9/7/2022Listed for sale$249,000-3.9%$311/sqft
    Source: MRED as distributed by MLS GRID #11623751 Report a problem
    9/7/2022Listing removed--
    Source: MRED as distributed by MLS GRID #11473032 Report a problem
    8/2/2022Price change$259,000-3.7%$324/sqft
    Source: MRED as distributed by MLS GRID #11473032 Report a problem
    7/23/2022Listed for sale$269,000+37.2%$336/sqft
    Source: MRED as distributed by MLS GRID #11473032 Report a problem
    11/29/2018Sold$196,000-19.2%$245/sqft
    Source: Public Record Report a problem
    6/1/2018Listing removed$242,500$303/sqft
    Source: Berkshire Hathaway HomeServices KoenigRubloff #09831472 Report a problem
    1/26/2018Listed for sale$242,500+20.3%$303/sqft
    Source: Berkshire Hathaway HomeServices KoenigRubloff #09831472 Report a problem
    10/9/2002Sold$201,500+79.1%$252/sqft
    Source: Public Record Report a problem
    6/23/1998Sold$112,500$141/sqft
    Source: Public Record Report a problem

    Public tax history

    YearProperty taxesTax assessment
    2024$4,864 -3.9%$24,373 +1.6%
    2023$5,064 +2.6%$23,999
    2022$4,936 +2.3%$23,999
    2021$4,826 -0.8%$23,999 +9.9%
    2020$4,865 +2.2%$21,837 -7.8%
    2019$4,761 +1.7%$23,696
    2018$4,681 -0.9%$23,696 +8%
    2017$4,724 +7.5%$21,945
    2016$4,395 +9.3%$21,945
    2015$4,021 +4.5%$21,945 +5.8%
    2014$3,848 +2%$20,740
    2013$3,772 +1.4%$20,740
    2012$3,722 +10.6%$20,740 -0.2%
    2011$3,366 -7.1%$20,774 -6.7%
    2010$3,623 -0.9%$22,264 -5%
    2009$3,655 +26.9%$23,436 +16.7%
    2008$2,881 +1%$20,083
    2007$2,852 -1.1%$20,083
    2006$2,883 -12.5%$20,083 -0.4%
    2005$3,294 +1%$20,158
    2004$3,261 +2.2%$20,158
    2003$3,190 +26.6%$20,158 +43.8%
    2002$2,519 +21.3%$14,022
    2001$2,078 +27.1%$14,022
    2000$1,634 $14,022 +33.5%
    1999$1,634 $10,507
    Find assessor info on the county website

    Neighborhood: Streeterville

    Nearby schools

    GreatSchools rating
    Schools provided by the listing agent
    • District: 299

    Source: MRED as distributed by MLS GRID. This data may not be complete. We recommend contacting the local school district to confirm school assignments for this home.

    Get a cash offer in 3 minutes
    Find out how much your home could sell for in as little as 3 minutes with a no-obligation cash offer.
    Estimated market value
    $267,600
    Get a cash offer in 3 minutes
    Find out how much your home could sell for in as little as 3 minutes with a no-obligation cash offer.
    Estimated market value
    $267,600