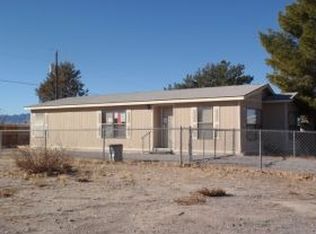
Looking for a clean, affordable fixer upper? One that you can live in and renovate simultaneously? Here it is! Double wide mobile home built in 1974 for sale in Comstock Park. The best part? 2 lots! 2 parcels included here. 260 and 270 Ellendale are both included in this sale. 270 Ellendale has a bunk house - future casita/guest house and is fully fenced. (Power, water, sewer comes from 260 Ellendale) 260 Ellendale has a mobile home fenced with sheds, carport, trees & more! Around 920 sq ft. 2 bedroom 2 bathroom with spacious living room. Dining room with built-in hutch off the kitchen. Kitchen has updated cabinets, counters and backsplash with gas stove. Washer/dryer has its own room in the addition off the kitchen. Great storage room! Attached carport. Curb appeal from the front with tall trees, lots of shade and white fencing. Sold as-is, where-is.
Pending
Price cut: $5K (10/30)
$89,999
260 Ellendale St, Pahrump, NV 89048
2beds
940sqft
Manufactured Home, Single Family Residence
Built in 1974
3,920 Square Feet Lot
$-- Zestimate®
$96/sqft
$21/mo HOA
What's special
Great storage roomTrees and moreDouble wide mobile homeGas stove
- 34 days
- 1,037
- 51
Zillow last checked:
Listing updated:
Listed by:
Leanna Murphy-DeGoede S.0176547 775-727-1818,
Nevada Realty
Source: LVR,MLS#: 2823961 Originating MLS: Greater Las Vegas Association of Realtors Inc
Facts & features
Interior
Bedrooms & bathrooms
- Bedrooms: 2
- Bathrooms: 2
- Full bathrooms: 2
Primary bedroom
- Description: Closet
- Dimensions: 11x9
Bedroom 2
- Description: Walk-In Closet(s)
- Dimensions: 9x10
Primary bathroom
- Description: Tub/Shower Combo
Dining room
- Description: Formal Dining Room,Hutch
- Dimensions: 12x9
Kitchen
- Description: Other
Living room
- Description: Front,Vaulted Ceiling
- Dimensions: 12x12
Heating
- None
Cooling
- Electric, None
Appliances
- Included: Gas Range, Refrigerator
- Laundry: Electric Dryer Hookup, Laundry Room
Features
- Bathroom on Main Level, Bedroom on Main Level, Primary Downstairs, None
- Flooring: Linoleum, Luxury Vinyl Plank, Vinyl
- Has fireplace: No
Interior area
- Total structure area: 940
- Total interior livable area: 940 sqft
Video & virtual tour
Property
Parking
- Total spaces: 1
- Parking features: Attached Carport, Open
- Carport spaces: 1
- Has uncovered spaces: Yes
Features
- Stories: 1
- Patio & porch: Covered, Patio
- Exterior features: Out Building(s), Patio, Shed
- Pool features: Association, Community
- Fencing: Chain Link,Full,Vinyl
Lot
- Size: 3,920 Square Feet
- Features: Landscaped, Trees, < 1/4 Acre
Details
- Additional structures: Guest House, Manufactured Home, Outbuilding, Shed(s)
- Parcel number: 3928119
- Zoning description: Single Family
- Special conditions: Probate Listing
- Horse amenities: None
Construction
Type & style
- Home type: MobileManufactured
- Architectural style: Manufactured Home,One Story
- Property subtype: Manufactured Home, Single Family Residence
Materials
- Frame
- Roof: Asphalt
Condition
- Resale,Fixer
- Year built: 1974
Utilities & green energy
- Electric: Photovoltaics None
- Sewer: Public Sewer
- Water: Private, Well
- Utilities for property: Cable Available
Community & HOA
Community
- Features: Pool
- Subdivision: Calvada Valley U8A
HOA
- Has HOA: Yes
- Amenities included: Basketball Court, Park, Pool, RV Parking
- Services included: Association Management, Recreation Facilities
- HOA fee: $250 annually
- HOA name: Comstock Park
- HOA phone: 702-580-1008
Location
- Region: Pahrump
Financial & listing details
- Price per square foot: $96/sqft
- Tax assessed value: $25,439
- Annual tax amount: $237
- Date on market: 10/5/2026
- Listing agreement: Exclusive Right To Sell
- Listing terms: Cash
- Road surface type: Paved
Estimated market value
Not available
Estimated sales range
Not available
Not available
Price history
| Date | Event | Price |
|---|---|---|
| 11/8/2026 | Pending sale | $89,999$96/sqft |
Source:  LVR #2823961 Report a problem | ||
| 10/30/2026 | Price change | $89,999-5.3%$96/sqft |
Source: LVR #2823961 Report a problem | ||
| 10/5/2026 | Listed for sale | $95,000+533.3%$101/sqft |
Source: LVR #2823961 Report a problem | ||
| 10/10/2001 | Sold | $15,000$16/sqft |
Source: Agent Provided Report a problem | ||
Public tax history
| Year | Property taxes | Tax assessment |
|---|---|---|
| 2025 | $220 +0.4% | $8,904 +1.8% |
| 2024 | $220 +6.3% | $8,744 +1.3% |
| 2023 | $207 +1.3% | $8,630 +11.8% |
| 2022 | $204 +2.5% | $7,720 +5.9% |
| 2021 | $199 -2.5% | $7,287 -1.6% |
| 2020 | $204 | $7,403 +82% |
| 2016 | -- | $4,067 +6.8% |
| 2015 | $168 | $3,809 -6.4% |
| 2014 | $168 | $4,068 +1.7% |
| 2013 | -- | $4,001 |
| 2012 | -- | $4,001 -11.1% |
| 2011 | -- | $4,499 -40.4% |
| 2010 | -- | $7,548 -12.3% |
| 2009 | -- | $8,607 +1.3% |
| 2008 | -- | $8,500 +1.7% |
| 2007 | -- | $8,355 +20.8% |
| 2006 | -- | $6,916 +35.8% |
| 2004 | -- | $5,092 |
Find assessor info on the county website
Monthly payment
Climate risks
Neighborhood: 89048
Nearby schools
Schools provided by the listing agent
- Elementary: Johnson, JG,Johnson, JG
- Middle: Rosemary Clarke
- High: Pahrump Valley
Source: LVR. This data may not be complete. We recommend contacting the local school district to confirm school assignments for this home.
Similar homes
- $59,9992 bd1 ba867 sqft1081 S Comstock Cir E, Pahrump, NV 89048For Sale
 MLS ID #2829617, Leanna Murphy-DeGoede, Nevada Realty. LVR
- $125,0002 bd2 ba845 sqft1301 E Manse Rd, Pahrump, NV 89048For Sale
 MLS ID #2785750, Sarah Chapman, Nevada Realty. LVR
- $130,0002 bd2 ba780 sqft110 Tonopah Trl, Pahrump, NV 89048For Sale
 MLS ID #2789872, Tasha Douglas, Top Dog Real Estate. LVR
- $130,0001 bd1 ba998 sqft821 E Bourbon St #A-1, Pahrump, NV 89048For Sale
 MLS ID #2830986, Michelle Watts, Access Realty. LVR
