Skip main navigation
Closed
  • Listed by: ReeceNichols Real Estate • Stacy E Moeller • Contact: 314-675-0960
    Bought with: Alexander Realty Inc
    Price Unknown

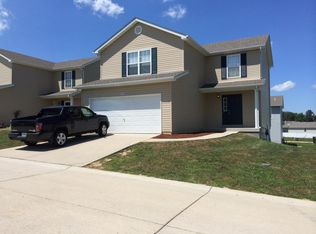
    260 Equestrian Dr, Winfield, MO 63389

    4beds
    1,560sqft
    Single Family Residence
    Built in 2009
    4,486 Square Feet Lot
    $264,000 Zestimate®
    $--/sqft
    $2,039 Estimated rent

    Home value

    $264,000

    $251,000 - $277,000

    $2,039/mo

    Zestimate® history
    Loading
    Loading...

    Owner options

    List your home for rent

    $2,039/mo

    Rent Zestimate®

    Find your next renter with Zillow Rental Manager. Plus, with online applications, you can quickly screen prospective tenants – for free.

    Learn more

    $2,039/mo

    Rent Zestimate®

    Refinance and save

    $150/mo

    Est. payment

    Refinancing to a lower rate could help reduce your monthly payments and save thousands over the life of the loan.

    See today's rates

    $150/mo

    Est. payment

    Explore your selling options

    Work with a Zillow partner agent

    Leverage their expertise and Zillow's premium Showcase listings to get your home seen by more buyers.

    Get started

    List with your own agent

    Get your home in front of millions of buyers by listing it on Zillow.

    Learn how to do it

    Sell it yourself

    Take full control of how buyers see your home on Zillow by listing For Sale by Owner (FSBO).

    List your home

    What's special

    Insulated doorUpdated appliancesExpansive open floor planSpacious primary bedroomEn suiteUnder counter lightingWalk-in closet
    BRIDAL SPUR BEAUTY - Welcome to this turn-key two story updated home! As you step through the new storm door to the expansive open floor plan enjoy the ample space for all of your furniture and dining table. The kitchen boasts updated appliances and under counter lighting. Off the mud space and powder room you will find an expansive 2 car garage with insulated door and workbench. The clean, dry basement, with walk-out is ready for your vision. As you walk up the stairs to the 4 large bedrooms and second floor laundry you will notice the spacious primary bedroom with walk-in closet and en suite. This sound structure has a new water softener (2022), roof (2023), siding (2023), and if you like luxury features, carpet, a nest thermostat, ceiling fans and invisible dog fence have also been added.

    Zillow last checked:

    Listing updated:

    Listed by:

    Stacy E Moeller 314-675-0960,

    ReeceNichols Real Estate

    Bought with:

    Mickey M Deranja, 2019045043

    Alexander Realty Inc

    Source: MARIS,MLS#: 25006632MLS LogoOriginating MLS: St. Charles County Association of REALTORS

    Facts & features

    Interior

    Bedrooms & bathrooms
    • Bedrooms: 4
    • Bathrooms: 3
    • Full bathrooms: 2
    • 1/2 bathrooms: 1
    • Main level bathrooms: 1
    Primary bedroom
    • Features: Floor Covering: Carpeting, Wall Covering: Some
    • Level: Upper
    • Area: 182
    • Dimensions: 14x13
    Bedroom
    • Features: Floor Covering: Carpeting, Wall Covering: Some
    • Level: Upper
    • Area: 110
    • Dimensions: 11x10
    Bedroom
    • Features: Floor Covering: Carpeting, Wall Covering: Some
    • Level: Upper
    • Area: 100
    • Dimensions: 10x10
    Bedroom
    • Features: Floor Covering: Carpeting, Wall Covering: Some
    • Level: Upper
    • Area: 100
    • Dimensions: 10x10
    Kitchen
    • Features: Floor Covering: Luxury Vinyl Tile, Wall Covering: Some
    • Level: Main
    • Area: 256
    • Dimensions: 16x16
    Laundry
    • Level: Upper
    • Area: 49
    • Dimensions: 7x7
    Living room
    • Features: Floor Covering: Carpeting, Wall Covering: Some
    • Level: Main
    • Area: 256
    • Dimensions: 16x16
    Heating
    • Forced Air, Natural Gas
    Cooling
    • Central Air, Electric
    Appliances
    • Included: Gas Water Heater, Dishwasher, Disposal, Microwave, Electric Range, Electric Oven
    • Laundry: 2nd Floor
    Features
    • Custom Cabinetry, Eat-in Kitchen, Pantry, Kitchen/Dining Room Combo, Open Floorplan, Walk-In Closet(s)
    • Flooring: Carpet
    • Doors: Panel Door(s), Sliding Doors
    • Basement: Concrete,Sump Pump,Walk-Out Access
    • Has fireplace: No
    • Fireplace features: None
    Interior area
    • Total structure area: 1,560
    • Total interior livable area: 1,560 sqft
    • Finished area above ground: 1,560

    Property

    Parking
    • Total spaces: 2
    • Parking features: Attached, Covered, Garage, Garage Door Opener
    • Attached garage spaces: 2
    Features
    • Levels: Two
    • Patio & porch: Covered
    Lot
    • Size: 4,486 Square Feet
    Details
    • Parcel number: 146013000000007260
    • Special conditions: Standard

    Construction

    Type & style
    • Home type: SingleFamily
    • Architectural style: Traditional,Other
    • Property subtype: Single Family Residence
    Materials
    • Vinyl Siding
    Condition
    • Year built: 2009

    Utilities & green energy

    • Sewer: Public Sewer
    • Water: Public

    Community & HOA

    Community
    • Security: Smoke Detector(s)
    • Subdivision: Bridle Spur
    HOA
    • HOA fee: $150 annually
    Location
    • Region: Winfield

    Financial & listing details

    • Tax assessed value: $163,010
    • Annual tax amount: $1,819
    • Date on market: 2/13/2025
    • Cumulative days on market: 3 days
    • Listing terms: Cash,Conventional,FHA,USDA Loan,VA Loan
    • Ownership: Private

    Price history

    DateEventPrice
    3/12/2025Sold--
    Source: MARIS #25006632 Report a problem
    2/17/2025Pending sale$245,000$157/sqft
    Source: MARIS #25006632 Report a problem
    2/13/2025Listed for sale$245,000+14%$157/sqft
    Source: MARIS #25006632 Report a problem
    1/11/2023Sold--
    Source: MARIS #22071248 Report a problem
    12/14/2022Pending sale$214,900$138/sqft
    Source: MARIS #22071248 Report a problem
    11/3/2022Listed for sale$214,900$138/sqft
    Source: MARIS #22071248 Report a problem
    3/24/2021Listing removed--
    Source: Owner Report a problem
    8/27/2017Listing removed$1,090$1/sqft
    Source: Owner Report a problem
    8/6/2017Listed for rent$1,090$1/sqft
    Source: Owner Report a problem

    Public tax history

    YearProperty taxesTax assessment
    2025$1,886 +3.7%$30,972 +5%
    2024$1,819 -0.2%$29,501
    2023$1,822 +7.2%$29,501
    2022$1,700 $29,501 +6.4%
    2021-- $27,733 +14%
    2020$1,461 -0.1%$24,330
    2019$1,463 $24,330 -0.9%
    2018$1,463 +7.7%$24,550
    2017$1,359 $24,550 +12.7%
    2016$1,359 -0.3%$21,778
    2015$1,362 $21,778 -0.9%
    2014$1,362 -1.1%$21,970
    2013$1,378 $21,970 -0.9%
    2012-- $22,165
    2011-- $22,165 -12.3%
    2010-- $25,280
    Find assessor info on the county website

    Neighborhood: 63389

    Nearby schools

    GreatSchools rating
    Schools provided by the listing agent
    • Elementary: Cuivre Park Elementary
    • Middle: Troy Middle
    • High: Troy Buchanan High

    Source: MARIS. This data may not be complete. We recommend contacting the local school district to confirm school assignments for this home.

    Get a cash offer in 3 minutes
    Find out how much your home could sell for in as little as 3 minutes with a no-obligation cash offer.
    Estimated market value
    $264,000
    Get a cash offer in 3 minutes
    Find out how much your home could sell for in as little as 3 minutes with a no-obligation cash offer.
    Estimated market value
    $264,000