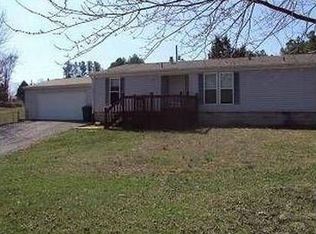
Move In Ready Home on Approx ONE ACRE Parcel in Deer Ridge Subd. Goreville School Dist! Rural Setting with Woods As Backdrop & No Real Close Neighbors! Home & Property Have Been Very Well Maintained & You Will Enjoy the Outside As Much As Inside With Huge Back Covered Deck Adjoining Side Deck with Wheel Chair Ramp, Front Covered Patio/Porch, Big North Side Lawn & 21x30 Pole Barn/Garage. Inside All Flooring is Clean, Windows are Large Vinyl Thermal Tilt-In, Allowing For A Lot of Natural Light To Enter. Big Eat-In Kitchen Has All Matching Black Appliances, Tons Of Cabinetry/Counter Space, New Glass Tile Back Splash & Corner Hutch! Separate Dining Area Open To Living Rm with 3 Large Windows Creating a Bay Window & Storage/Bookshelves on Each Side Of The Wood Fireplace. Master Bath with Large Soaker Tub & Separate Shower Is Conveniently Accessible From Kitchen & Outside Deck ,Through Laundry Rm. Hall Bath Has Been Newly Remolded with Sit Down Glass Shower, Rasied Vanity & New Stool. This Is A Must See!!
Closed
$140,000
260 Fawn Dr, Goreville, IL 62939
3beds
1,456sqft
Single Family Residence
Built in 1996
1 Acres Lot
$191,000 Zestimate®
$96/sqft
$1,603 Estimated rent
Home value
$191,000
$172,000 - $214,000
$1,603/mo
Zestimate® history
Owner options
List your home for rent
$1,603/mo
Rent Zestimate®
Find your next renter with Zillow Rental Manager. Plus, with online applications, you can quickly screen prospective tenants – for free.
$1,603/mo
Rent Zestimate®
Refinance and save
$978/mo
Est. payment
Refinancing to a lower rate could help reduce your monthly payments and save thousands over the life of the loan.
$978/mo
Est. payment
Explore your selling options
Work with a Zillow partner agent
Leverage their expertise and Zillow's premium Showcase listings to get your home seen by more buyers.
Get startedList with your own agent
Get your home in front of millions of buyers by listing it on Zillow.
Learn how to do itSell it yourself
Take full control of how buyers see your home on Zillow by listing For Sale by Owner (FSBO).
List your homeWhat's special
Zillow last checked:
Listing updated:
Listed by:
Lynn Beasley 618-534-6452,
Midwest Real Estate
Bought with:
Renee Abbey
Southern Illinois Realty Experts Herrin
Source: MRED as distributed by MLS GRID,MLS#: EB450627
Facts & features
Interior
Bedrooms & bathrooms
- Bedrooms: 3
- Bathrooms: 2
- Full bathrooms: 2
Primary bedroom
- Features: Flooring (Carpet), Bathroom (Full)
- Level: Main
- Area: 182 Square Feet
- Dimensions: 14x13
Bedroom 2
- Features: Flooring (Carpet)
- Level: Main
- Area: 120 Square Feet
- Dimensions: 12x10
Bedroom 3
- Features: Flooring (Carpet)
- Level: Main
- Area: 99 Square Feet
- Dimensions: 11x9
Dining room
- Features: Flooring (Laminate)
- Level: Main
- Area: 108 Square Feet
- Dimensions: 9x12
Kitchen
- Features: Kitchen (Eating Area-Table Space), Flooring (Vinyl)
- Level: Main
- Area: 198 Square Feet
- Dimensions: 9x22
Laundry
- Features: Flooring (Vinyl)
- Level: Main
- Area: 4088 Square Feet
- Dimensions: 8x511
Living room
- Features: Flooring (Laminate)
- Level: Main
- Area: 288 Square Feet
- Dimensions: 18x16
Heating
- Electric, Forced Air
Cooling
- Central Air
Appliances
- Included: Dishwasher, Dryer, Microwave, Range, Refrigerator, Washer
Features
- Windows: Window Treatments
- Basement: Egress Window
- Number of fireplaces: 1
- Fireplace features: Wood Burning, Living Room
Interior area
- Total interior livable area: 1,456 sqft
Property
Parking
- Total spaces: 2
- Parking features: Detached, Garage
- Garage spaces: 2
Accessibility
- Accessibility features: Ramp - Main Level
Features
- Patio & porch: Deck, Porch
Lot
- Size: 1 Acres
- Features: Level
Details
- Parcel number: 0112303008
Construction
Type & style
- Home type: SingleFamily
- Architectural style: Other
- Property subtype: Single Family Residence
Materials
- Vinyl Siding
- Foundation: Block, Pillar/Post/Pier
Condition
- New construction: No
- Year built: 1996
Details
- Builder model: N/K
Utilities & green energy
- Sewer: Public Sewer
- Water: Public
Community & HOA
Community
- Subdivision: Deer Ridge
Location
- Region: Goreville
Financial & listing details
- Price per square foot: $96/sqft
- Tax assessed value: $106,260
- Annual tax amount: $1,196
- Date on market: 2/2/2026
- Listing terms: Conventional
- Body type: Double Wide
Price history
| Date | Event | Price |
|---|---|---|
| 11/13/2023 | Sold | $140,000+0%$96/sqft |
Source:  MRED as distributed by MLS GRID #EB450627 Report a problem MRED as distributed by MLS GRID #EB450627 Report a problem | ||
| 10/30/2023 | Pending sale | $139,995$96/sqft |
Source:  RMLS Alliance as distributed by MLS GRID #EB450627 Report a problem RMLS Alliance as distributed by MLS GRID #EB450627 Report a problem | ||
| 9/19/2023 | Contingent | $139,995$96/sqft |
Source: RMLS Alliance as distributed by MLS GRID #EB450627 Report a problem | ||
| 9/15/2023 | Listed for sale | $139,995$96/sqft |
Source: RMLS Alliance as distributed by MLS GRID #EB450627 Report a problem | ||
Public tax history
| Year | Property taxes | Tax assessment |
|---|---|---|
| 2024 | $2,324 +100.7% | $35,420 +8.6% |
| 2023 | $1,158 -2.5% | $32,603 |
| 2022 | $1,188 -5.9% | $32,603 +18.1% |
| 2021 | $1,262 -0.1% | $27,605 |
| 2020 | $1,263 | $27,605 +226.3% |
| 2019 | -- | $8,460 |
| 2018 | -- | $8,460 +13.4% |
| 2017 | -- | $7,460 |
| 2016 | -- | $7,460 |
| 2015 | -- | $7,460 |
| 2014 | -- | $7,460 -2.4% |
| 2013 | -- | $7,642 -4% |
| 2012 | -- | $7,960 -3.5% |
| 2009 | -- | $8,250 |
Find assessor info on the county website
Neighborhood: 62939
Nearby homes
- $156,6003 bd2 ba1.1k sqft3505 Deer Ridge Rd, Goreville, IL 62939Off Market
- $14,002-- bd-- ba-- sqft265 Fawn Dr, Goreville, IL 62939Off Market
- $159,700-- bd-- ba-- sqft295 Fawn Dr, Goreville, IL 62939Off Market
- $191,100-- bd-- ba-- sqft295 Fawn Dr, Goreville, IL 62939Off Market
- $207,5002 bd1 ba-- sqft3487 Deer Ridge Rd #F1, Goreville, IL 62939Off Market
- $16,296-- bd-- ba-- sqft230 Fawn Dr, Goreville, IL 62939Off Market
- $188,5003 bd2 ba1.8k sqft3525 Deer Ridge Rd, Goreville, IL 62939Off Market
- $--3 bd2 ba900 sqft395 Fawn Dr, Goreville, IL 62939Off Market
Nearby schools
GreatSchools rating
- 4/10Goreville Elementary SchoolGrades: PK-8Distance: 2.6 mi
- 5/10Goreville High SchoolGrades: 9-12Distance: 2.6 mi
Schools provided by the listing agent
- Elementary: Goreville
- Middle: Goreville
- High: Goreville
Source: MRED as distributed by MLS GRID. This data may not be complete. We recommend contacting the local school district to confirm school assignments for this home.


Get pre-qualified for a loan
At Zillow Home Loans, we can pre-qualify you in as little as 5 minutes with no impact to your credit score.An equal housing lender. NMLS #10287.
- Illinois
- Johnson County
- Goreville
- 62939
- 260 Fawn Dr
Nearby cities
Nearby zip codes
Other Goreville Topics
