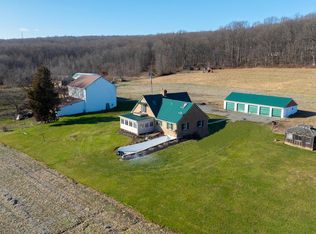
Welcome to Fieldstone Road. Some houses make you feel at home the moment you walk through the door. The natural light, open layout and peacefulness of just knowing "I'm home!" Over the years this home has seen morning coffees and entertaining with friends and family on the custom back patio. It's been a space where joy, laughter and wonderful memories have been made. It's time for them to let others experience this beautiful home and create your own memories in this private oasis. Well maintained Four bedroom Three and one-half bathroom home sits on 2.69 acres surrounded by trees and farmland. As you walk inside you're greeted with stunning foyer with crown molding throughout the first floor and Bruce hardwood flooring throughout the home. You look to your left and see a private office with views of farmland and forest. To your right is the formal dinning room with a rustic flare yet you still have a modern touch! As you walk down the hallway you see the family room with coffered ceilings, crown molding, custom gas fireplace, amazing views, access to the custom back patio. Family room also flows into the kitchen, great space to entertain throughout the year. Speaking of the kitchen! Oh this is a gorgeous space with Marble backsplash, Granite countertops, farm house sink with Kohler finishes, Viking microwave, French style refrigerator, tons of counter and storage space! Just off the kitchen there is a power room and mud room. And access to the oversized 2 car garage. As you make your way back the foyer and head upstairs you feel a sense of excitement! To your left is a lovely Primary with ensuite, custom built fireplace, crown molding and tray ceiling and views that are stunning. Ensuite features Pendant lighting, double sink with quartz countertop, Frameless walk-in shower with Kohler fixtures for both shower and double sinks. Bluetooth fan can change the lighting and play your music. The walk-in closet rounds out the space. As you walk down the hallway on your left is a lovely bright bedroom with views of farmland and forest. On your right is another bedroom with ample closet space and once again amazing views as well. Continuing down the hallway you see the washer and dryer space, above them are several cabinets for all your clothes washing needs! And you finally see the last bedroom or should I say "possible" 2nd Primary it's huge! Vaulted ceilings, walk-in closet on one side and extra storage on the right, ensuite with a tub/shower combination, quartzite countertops and ceramic tiles. As you make your way back down to the main floor you are excited to see the custom back patio with fire pit, lovely landscaping and views. As you walk the property you'll see a detached garage that has a space upstairs that can be finished or used for storage. Thank you for looking at this amazing property and we hope you love it as much as my client has over the years. Be sure to book your appointment soon home may not last long! (Please do not access the property w/out an appointment)
Sold for $690,000
$690,000
260 Fieldstone Rd, Honey Brook, PA 19344
4beds
2,675sqft
Single Family Residence
Built in 2001
2.69 Acres Lot
$718,700 Zestimate®
$258/sqft
$2,953 Estimated rent
Home value
$718,700
$676,000 - $769,000
$2,953/mo
Zestimate® history
Owner options
List your home for rent
$2,953/mo
Rent Zestimate®
Find your next renter with Zillow Rental Manager. Plus, with online applications, you can quickly screen prospective tenants – for free.
$2,953/mo
Rent Zestimate®
Refinance and save
$4,654/mo
Est. payment
Refinancing to a lower rate could help reduce your monthly payments and save thousands over the life of the loan.
$4,654/mo
Est. payment
Explore your selling options
Work with a Zillow partner agent
Leverage their expertise and Zillow's premium Showcase listings to get your home seen by more buyers.
Get startedList with your own agent
Get your home in front of millions of buyers by listing it on Zillow.
Learn how to do itSell it yourself
Take full control of how buyers see your home on Zillow by listing For Sale by Owner (FSBO).
List your homeWhat's special
Custom built fireplaceDetached garagePrivate oasisPrivate officeFire pitFrench style refrigeratorViking microwave
Zillow last checked:
Listing updated:
Listed by:
Shannon Young 717-629-6535,
Iron Valley Real Estate of Lancaster
Bought with:
Ginna Anderson, RS280884
Long & Foster Real Estate, Inc.
Source: Bright MLS,MLS#: PACT2105126
Facts & features
Interior
Bedrooms & bathrooms
- Bedrooms: 4
- Bathrooms: 4
- Full bathrooms: 3
- 1/2 bathrooms: 1
- Main level bathrooms: 1
Rooms
- Room types: Dining Room, Primary Bedroom, Bedroom 2, Bedroom 3, Kitchen, Family Room, Basement, Foyer, Breakfast Room, Bedroom 1, Office, Bathroom 1, Bathroom 2, Primary Bathroom, Half Bath
Primary bedroom
- Features: Attached Bathroom, Fireplace - Gas, Flooring - HardWood, Lighting - Ceiling, Ceiling Fan(s)
- Level: Upper
- Area: 208 Square Feet
- Dimensions: 16 x 13
Bedroom 1
- Features: Flooring - HardWood, Track Lighting, Crown Molding, Ceiling Fan(s)
- Level: Upper
- Area: 117 Square Feet
- Dimensions: 13 x 9
Bedroom 2
- Features: Ceiling Fan(s), Flooring - HardWood, Lighting - Ceiling
- Level: Upper
- Area: 195 Square Feet
- Dimensions: 15 x 13
Bedroom 3
- Features: Cathedral/Vaulted Ceiling, Ceiling Fan(s), Flooring - Engineered Wood, Lighting - Ceiling, Recessed Lighting, Attached Bathroom, Walk-In Closet(s)
- Level: Upper
- Area: 440 Square Feet
- Dimensions: 22 x 20
Primary bathroom
- Features: Bathroom - Walk-In Shower, Built-in Features, Countertop(s) - Quartz, Double Sink, Flooring - Ceramic Tile, Lighting - Ceiling, Lighting - Pendants, Walk-In Closet(s)
- Level: Upper
- Area: 156 Square Feet
- Dimensions: 13 x 12
Bathroom 1
- Features: Bathroom - Tub Shower, Built-in Features, Granite Counters, Crown Molding, Flooring - Other, Lighting - Pendants, Recessed Lighting
- Level: Upper
- Area: 72 Square Feet
- Dimensions: 9 x 8
Bathroom 2
- Features: Attached Bathroom, Bathroom - Tub Shower, Built-in Features, Flooring - Other, Lighting - LED, Lighting - Ceiling, Countertop(s) - Solid Surface
- Level: Upper
- Area: 70 Square Feet
- Dimensions: 14 x 5
Basement
- Features: Basement - Unfinished, Fireplace - Other, Flooring - Concrete
- Level: Lower
- Area: 1350 Square Feet
- Dimensions: 50 x 27
Breakfast room
- Features: Breakfast Nook, Flooring - HardWood, Lighting - Ceiling
- Level: Main
- Area: 50 Square Feet
- Dimensions: 10 x 5
Dining room
- Features: Crown Molding, Flooring - HardWood, Formal Dining Room, Lighting - Ceiling
- Level: Main
- Area: 390 Square Feet
- Dimensions: 15 x 26
Family room
- Features: Fireplace - Gas, Flooring - HardWood, Recessed Lighting
- Level: Main
- Area: 224 Square Feet
- Dimensions: 16 x 14
Foyer
- Features: Flooring - HardWood, Lighting - Ceiling
- Level: Main
- Area: 135 Square Feet
- Dimensions: 15 x 9
Half bath
- Features: Lighting - Wall sconces, Flooring - Ceramic Tile
- Level: Main
Kitchen
- Features: Breakfast Nook, Built-in Features, Granite Counters, Flooring - HardWood, Kitchen - Electric Cooking, Lighting - Ceiling, Recessed Lighting, Kitchen Island
- Level: Main
- Area: 252 Square Feet
- Dimensions: 21 x 12
Mud room
- Features: Built-in Features, Flooring - HardWood, Recessed Lighting
- Level: Main
- Area: 96 Square Feet
- Dimensions: 12 x 8
Office
- Features: Built-in Features, Crown Molding, Flooring - HardWood, Lighting - Ceiling
- Level: Main
- Area: 176 Square Feet
- Dimensions: 16 x 11
Heating
- Hot Water, Oil
Cooling
- Window Unit(s), Electric
Appliances
- Included: Water Heater
- Laundry: Mud Room
Features
- Dry Wall
- Flooring: Hardwood
- Basement: Concrete,Unfinished,Windows
- Number of fireplaces: 1
- Fireplace features: Gas/Propane
Interior area
- Total structure area: 2,675
- Total interior livable area: 2,675 sqft
- Finished area above ground: 2,675
- Finished area below ground: 0
Property
Parking
- Total spaces: 10
- Parking features: Garage Faces Side, Garage Door Opener, Inside Entrance, Oversized, Concrete, Gravel, Attached, Detached, Driveway
- Attached garage spaces: 4
- Uncovered spaces: 6
- Details: Garage Sqft: 678
Accessibility
- Accessibility features: 2+ Access Exits, Doors - Swing In, Accessible Entrance
Features
- Levels: Two
- Stories: 2
- Patio & porch: Patio, Roof
- Exterior features: Barbecue, Extensive Hardscape, Lighting, Sidewalks
- Pool features: None
- Fencing: Board
- Has view: Yes
- View description: Panoramic, Trees/Woods, Other
Lot
- Size: 2.69 Acres
- Features: Backs to Trees, Cleared, Front Yard, Landscaped, Level, Wooded, Rear Yard, Rural, Secluded, Sloped, Year Round Access, Unknown Soil Type
Details
- Additional structures: Above Grade, Below Grade, Outbuilding
- Parcel number: 2204 0016.0200
- Zoning: R10
- Zoning description: Residential
- Special conditions: Standard
- Horses can be raised: Yes
- Horse amenities: Horses Allowed
Construction
Type & style
- Home type: SingleFamily
- Architectural style: Colonial,Traditional
- Property subtype: Single Family Residence
Materials
- Stone, Brick, Vinyl Siding
- Foundation: Slab
- Roof: Composition
Condition
- Very Good
- New construction: No
- Year built: 2001
Utilities & green energy
- Electric: 200+ Amp Service
- Sewer: On Site Septic
- Water: Well
- Utilities for property: Cable
Community & HOA
Community
- Subdivision: None Available
HOA
- Has HOA: No
Location
- Region: Honey Brook
- Municipality: HONEY BROOK TWP
Financial & listing details
- Price per square foot: $258/sqft
- Tax assessed value: $168,950
- Annual tax amount: $6,590
- Date on market: 8/1/2025
- Listing agreement: Exclusive Agency
- Listing terms: Cash,Conventional,FHA,USDA Loan,VA Loan
- Inclusions: All Appliances Stay With The Home.
- Ownership: Fee Simple
- Road surface type: Concrete, Paved, Stone
Price history
| Date | Event | Price |
|---|---|---|
| 9/10/2025 | Sold | $690,000-3.5%$258/sqft |
Source:  Bright MLS #PACT2105126 Report a problem Bright MLS #PACT2105126 Report a problem | ||
| 8/19/2025 | Pending sale | $715,000$267/sqft |
Source: Bright MLS #PACT2105126 Report a problem | ||
| 8/5/2025 | Price change | $715,000-1.4%$267/sqft |
Source: Bright MLS #PACT2105126 Report a problem | ||
| 8/1/2025 | Listed for sale | $725,000$271/sqft |
Source: Bright MLS #PACT2105126 Report a problem | ||
| 6/6/2025 | Listing removed | $725,000$271/sqft |
Source: Bright MLS #PACT2096628 Report a problem | ||
| 6/5/2025 | Listed for sale | $725,000$271/sqft |
Source: Bright MLS #PACT2096628 Report a problem | ||
Public tax history
| Year | Property taxes | Tax assessment |
|---|---|---|
| 2026 | $6,590 -1.5% | $168,950 |
| 2025 | $6,690 +1.6% | $168,950 |
| 2024 | $6,586 +1.5% | $168,950 |
| 2023 | $6,487 +2.3% | $168,950 |
| 2022 | $6,339 +1.1% | $168,950 |
| 2021 | $6,269 +210% | $168,950 |
| 2020 | $2,022 -65.6% | $168,950 |
| 2019 | $5,875 | $168,950 |
| 2018 | $5,875 +9900.1% | $168,950 |
| 2017 | $59 -98.8% | $168,950 |
| 2016 | $4,755 | $168,950 |
| 2015 | $4,755 | $168,950 |
| 2014 | $4,755 | $168,950 |
| 2013 | -- | $168,950 |
| 2012 | -- | $168,950 |
| 2011 | -- | $168,950 |
| 2010 | -- | $168,950 |
| 2009 | -- | $168,950 |
| 2008 | -- | $168,950 |
| 2007 | -- | $168,950 |
| 2006 | -- | $168,950 |
| 2005 | -- | $168,950 |
| 2004 | -- | $168,950 |
Find assessor info on the county website
Neighborhood: 19344
Nearby homes
- $1,600,0003 bd2 ba2.7k sqft250 Fieldstone Rd, Honey Brook, PA 19344Sold
- $174,5002 bd1 ba694 sqft319 Fieldstone Rd, Honey Brook, PA 19344Off Market
- $116,600-- bd-- ba-- sqft329 Fieldstone Rd, Honey Brook, PA 19344Off Market
- $420,0002 bd2 ba1.6k sqft349 Fieldstone Rd, Honey Brook, PA 19344Off Market
- $429,600-- bd-- ba-- sqft279 Fieldstone Rd, Honey Brook, PA 19344Off Market
- $232,900-- bd-- ba-- sqft255 Fieldstone Rd, Honey Brook, PA 19344Off Market
- $228,0003 bd2 ba1.4k sqft380 Fieldstone Rd, Honey Brook, PA 19344Sold
- $35,210-- bd-- ba-- sqft417 Fieldstone Rd, Honey Brook, PA 19344Off Market
Nearby schools
GreatSchools rating
- 6/10Honey Brook Elementary CenterGrades: K-4Distance: 2.4 mi
- 7/10Twin Valley Middle SchoolGrades: 5-8Distance: 3.6 mi
- 6/10Twin Valley High SchoolGrades: 9-12Distance: 3.7 mi
Schools provided by the listing agent
- Elementary: Honey Brook
- High: Twin Valley
- District: Twin Valley
Source: Bright MLS. This data may not be complete. We recommend contacting the local school district to confirm school assignments for this home.
Get a cash offer in 3 minutes
Find out how much your home could sell for in as little as 3 minutes with a no-obligation cash offer.
Estimated market value
$718,700
Get a cash offer in 3 minutes
Find out how much your home could sell for in as little as 3 minutes with a no-obligation cash offer.
Estimated market value
$718,700
- Pennsylvania
- Chester County
- Honey Brook
- 19344
- 260 Fieldstone Rd
