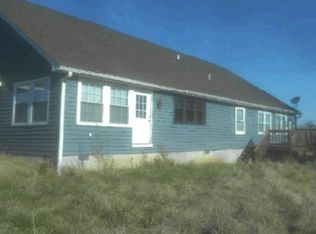
Location, Location, Location! Have you been looking for a place for the horses or other farm animals? This non-restricted 36-acre farmstead offers endless opportunities within very close proximately to the Charles Town Racetrack, tractor supply, grocery stores and many other Jefferson County amenities. The 3-bedroom 2.5 bath farmhouse is ready for your updating desires and has country views from every window. The property offers two barns (totaling 25 stalls), 10 paddock areas, several run-ins and frost-free water hydrants This rare gem within 4 miles of Loudon County VA line will give the new owners easy access to Northern VA. Just minutes from wineries and approx. 30 minutes to downtown Leesburg and 45 minutes to Dulles Current tenants in-place so please do not access property without confirmed appointment.
Sold for $1,000,000
$1,000,000
260 Fleetwood Ln, Charles Town, WV 25414
3beds
2,336sqft
Single Family Residence
Built in 1870
36.38 Acres Lot
$1,005,300 Zestimate®
$428/sqft
$2,641 Estimated rent
Home value
$1,005,300
$955,000 - $1.06M
$2,641/mo
Zestimate® history
Owner options
List your home for rent
$2,641/mo
Rent Zestimate®
Find your next renter with Zillow Rental Manager. Plus, with online applications, you can quickly screen prospective tenants – for free.
$2,641/mo
Rent Zestimate®
Refinance and save
$4,686/mo
Est. payment
Refinancing to a lower rate could help reduce your monthly payments and save thousands over the life of the loan.
$4,686/mo
Est. payment
Explore your selling options
Work with a Zillow partner agent
Leverage their expertise and Zillow's premium Showcase listings to get your home seen by more buyers.
Get startedList with your own agent
Get your home in front of millions of buyers by listing it on Zillow.
Learn how to do itSell it yourself
Take full control of how buyers see your home on Zillow by listing For Sale by Owner (FSBO).
List your homeWhat's special
Frost-free water hydrantsTwo barnsSeveral run-ins
Zillow last checked:
Listing updated:
Listed by:
Bill Dixon 207-415-6833,
Dandridge Realty Group, LLC,
Co-Listing Agent: Elizabeth D. Mcdonald 304-885-7645,
Dandridge Realty Group, LLC
Bought with:
Chelsea McBride, WVS240303155
Burch Real Estate Group, LLC
Source: Bright MLS,MLS#: WVJF2013946
Facts & features
Interior
Bedrooms & bathrooms
- Bedrooms: 3
- Bathrooms: 3
- Full bathrooms: 2
- 1/2 bathrooms: 1
- Main level bathrooms: 1
Rooms
- Room types: Primary Bedroom, Bedroom 2, Bedroom 3, Kitchen, Family Room, Foyer, Study, Laundry, Bathroom 2, Bonus Room, Primary Bathroom, Half Bath
Primary bedroom
- Features: Flooring - HardWood
- Level: Upper
Bedroom 2
- Features: Flooring - Carpet
- Level: Upper
Bedroom 3
- Features: Flooring - Carpet
- Level: Upper
Primary bathroom
- Features: Flooring - Vinyl
- Level: Upper
Bathroom 2
- Features: Flooring - Vinyl
- Level: Upper
Bonus room
- Features: Flooring - HardWood
- Level: Main
Family room
- Features: Flooring - Vinyl
- Level: Main
Foyer
- Features: Flooring - HardWood
- Level: Main
Half bath
- Features: Flooring - Vinyl
- Level: Main
Kitchen
- Features: Flooring - Vinyl
- Level: Main
Laundry
- Level: Main
Study
- Features: Flooring - HardWood
- Level: Main
Heating
- Baseboard, Electric
Cooling
- None, Electric
Appliances
- Included: Dishwasher, Refrigerator, Cooktop, Electric Water Heater
- Laundry: Hookup, Main Level, Laundry Room
Features
- Ceiling Fan(s), Combination Kitchen/Dining, Floor Plan - Traditional, Primary Bath(s)
- Flooring: Carpet, Hardwood, Vinyl, Wood
- Has basement: No
- Number of fireplaces: 5
- Fireplace features: Decorative, Wood Burning Stove
Interior area
- Total structure area: 2,336
- Total interior livable area: 2,336 sqft
- Finished area above ground: 2,336
- Finished area below ground: 0
Property
Parking
- Parking features: Gravel, Driveway
- Has uncovered spaces: Yes
Accessibility
- Accessibility features: None
Features
- Levels: Two
- Stories: 2
- Exterior features: Lighting
- Pool features: None
- Fencing: Wood
- Has view: Yes
- View description: Garden, Pasture, Scenic Vista
Lot
- Size: 36.38 Acres
- Features: Cleared, Front Yard, Level, Not In Development, Rear Yard, SideYard(s), Unrestricted, Private, Stream/Creek, Mountain
Details
- Additional structures: Above Grade, Below Grade
- Parcel number: 02 18001100080000
- Zoning: 112
- Special conditions: Standard
- Horses can be raised: Yes
- Horse amenities: Horses Allowed, Paddocks, Stable(s)
Construction
Type & style
- Home type: SingleFamily
- Architectural style: Farmhouse/National Folk
- Property subtype: Single Family Residence
Materials
- Wood Siding
- Foundation: Crawl Space
- Roof: Metal,Rubber
Condition
- New construction: No
- Year built: 1870
Utilities & green energy
- Sewer: On Site Septic
- Water: Well
- Utilities for property: Cable
Community & HOA
Community
- Subdivision: None Available
HOA
- Has HOA: No
Location
- Region: Charles Town
- Municipality: Charles Town
Financial & listing details
- Price per square foot: $428/sqft
- Tax assessed value: $162,700
- Annual tax amount: $1,670
- Date on market: 10/17/2024
- Listing agreement: Exclusive Agency
- Listing terms: Cash,Conventional,FHA,USDA Loan,VA Loan
- Inclusions: Paddocks, Run-in Sheds, 2 Barns, Metal Equipment Shelter
- Ownership: Fee Simple
Price history
| Date | Event | Price |
|---|---|---|
| 5/27/2025 | Sold | $1,000,000$428/sqft |
Source:  Bright MLS #WVJF2013946 Report a problem Bright MLS #WVJF2013946 Report a problem | ||
| 1/10/2025 | Contingent | $1,000,000$428/sqft |
Source: Bright MLS #WVJF2013946 Report a problem | ||
| 10/17/2024 | Listed for sale | $1,000,000$428/sqft |
Source: Bright MLS #WVJF2013946 Report a problem | ||
Public tax history
| Year | Property taxes | Tax assessment |
|---|---|---|
| 2025 | $1,751 +4.8% | $170,700 +4.9% |
| 2024 | $1,670 +0.2% | $162,700 |
| 2023 | $1,667 +10.1% | $162,700 +10.7% |
| 2022 | $1,513 | $147,000 +10% |
| 2021 | -- | $133,600 +1.6% |
| 2020 | -- | $131,500 -0.5% |
| 2019 | $1,301 -0.7% | $132,200 +0.5% |
| 2018 | $1,310 -12.9% | $131,500 +2.7% |
| 2017 | $1,504 -4.6% | $128,000 -4.8% |
| 2016 | $1,576 +3.1% | $134,500 +3.7% |
| 2015 | $1,528 +17% | $129,700 +16.7% |
| 2014 | $1,306 | $111,100 |
Find assessor info on the county website
Neighborhood: 25414
Nearby homes
- $500,0003 bd3 ba2.7k sqft1140 Cattail Run Rd, Charles Town, WV 25414Sold
- $708,3005 bd4 ba4.8k sqft1434 Cattail Run Rd, Charles Town, WV 25414Off Market
- $614,7005 bd3 ba3.4k sqft863 Cattail Run Rd, Charles Town, WV 25414Off Market
- $422,2003 bd1 ba1k sqft1336 Cattail Run Rd, Charles Town, WV 25414Off Market
- $516,8003 bd2 ba1.6k sqft793 Cattail Run Rd, Charles Town, WV 25414Off Market
- $116,600-- bd-- ba-- sqft9 Route Byp, Charles Town, WV 25414Off Market
- $614,8004 bd1 ba2.5k sqft529 Southerly Ln, Charles Town, WV 25414Off Market
- $497,2003 bd2 ba3.1k sqft964 Cattail Run Rd, Charles Town, WV 25414Off Market
Nearby schools
GreatSchools rating
- 4/10Driswood Elementary SchoolGrades: PK-5Distance: 4.2 mi
- 6/10Wildwood Middle SchoolGrades: 6-8Distance: 5.5 mi
- 3/10Washington High SchoolGrades: 9-12Distance: 3.2 mi
Schools provided by the listing agent
- District: Jefferson County Schools
Source: Bright MLS. This data may not be complete. We recommend contacting the local school district to confirm school assignments for this home.
Get a cash offer in 3 minutes
Find out how much your home could sell for in as little as 3 minutes with a no-obligation cash offer.
Estimated market value
$1,005,300
Get a cash offer in 3 minutes
Find out how much your home could sell for in as little as 3 minutes with a no-obligation cash offer.
Estimated market value
$1,005,300
- West Virginia
- Jefferson County
- Charles Town
- 25414
- 260 Fleetwood Ln
