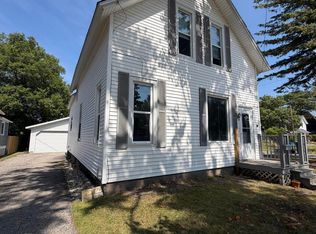
Updated Northside Manistee Home Near Lake Michigan! Location, lifestyle, & quality come together in this beautifully updated 3-4 bedroom home on Manistee's desirable north side. Just a short walk to the Man-Made Lake, Fifth Avenue Beach, the iconic North Pierhead Lighthouse, Historic Downtown Manistee, & the scenic Riverwalk. The nearby Fifth Avenue Beach offers direct access to Lake Michigan, the North Pier & the historic lighthouse, making it one of Manistee's premier waterfront destinations.Step inside to discover a stunning high-end kitchen featuring abundant cabinetry, premium finishes & beautiful skylights that flood the space with natural light. The flexible floor plan offers 3-4 bedrooms, providing room for a home office, family room, or guest accommodations to fit your lifestyle. Primary Bedroom could be opened into a 1st floor Primary Suite using the Den as a Bathroom. Small upper Bedroom is above Kitchen & could easily make a full upper level Bathroom. So many options! Beautiful updated 1st floor Bathroom with Tile shower. Home also features an attached one stall garage. Large corner lot accessed by side deck great for entertaining. Laundry currently is set up to be off the den but the large pantry in Kitchen could accommodate a stackable. Whether you're searching for a year-round residence or the perfect place to enjoy Northern Michigan living, this move-in-ready home combines modern updates with an unbeatable location just minutes from Lake Michigan beaches, downtown shopping and dining, and all that Manistee has to offer. This neighborhood is perfect for enjoying the best of #ManisteethePlacetoBe
Sold
Zillow last checked:
Listing updated:
Bought with:
Renee Cooper, 6504432104
Renee Cooper & Associates LLC
Source: MichRIC,MLS#: 26038783
Price history
| Date | Event | Price |
|---|---|---|
| 8/28/2026 | Sold | $228,000-9.9%$155/sqft |
Source:  MichRIC #26038783 Report a problem MichRIC #26038783 Report a problem | ||
| 8/11/2026 | Pending sale | $253,000$172/sqft |
Source: MichRIC #26038783 Report a problem | ||
| 7/28/2026 | Listed for sale | $253,000-5.9%$172/sqft |
Source: MichRIC #26038783 Report a problem | ||
| 7/7/2026 | Listing removed | $269,000$183/sqft |
Source:  Realcomp II #67025062226 Report a problem Realcomp II #67025062226 Report a problem | ||
| 12/18/2025 | Listed for sale | $269,000$183/sqft |
Source: MichRIC #25062226 Report a problem | ||
| 12/16/2025 | Listing removed | $269,000$183/sqft |
Source: MichRIC #25060982 Report a problem | ||
| 12/7/2025 | Price change | $269,000+1.5%$183/sqft |
Source: MichRIC #25060982 Report a problem | ||
| 12/6/2025 | Price change | $265,000+140.9%$181/sqft |
Source: MichRIC #25060982 Report a problem | ||
| 4/26/2024 | Pending sale | $110,000$75/sqft |
Source: MichRIC #24019494 Report a problem | ||
| 4/23/2024 | Listed for sale | $110,000+340%$75/sqft |
Source: MichRIC #24019494 Report a problem | ||
| 7/1/1992 | Sold | $25,000$17/sqft |
Source: Agent Provided Report a problem | ||


Get pre-qualified for a loan
At Zillow Home Loans, we can pre-qualify you in as little as 5 minutes with no impact to your credit score.An equal housing lender. NMLS #10287.
