Skip main navigation
Sold for $668,000
  • Listing Provided by: Coldwell Banker Platinum Prop.
    Bought with: eXp Realty of California Inc
    $668,000

    260 Gallery Way, Tustin, CA 92782

    1beds
    736sqft
    Condominium
    Built in 1990
    -- sqft lot
    $674,800 Zestimate®
    $908/sqft
    $2,790 Estimated rent

    Home value

    $674,800

    Estimated sales range

    Not available

    $2,790/mo

    Zestimate® history
    Loading
    Loading...

    Owner options

    List your home for rent

    $2,790/mo

    Rent Zestimate®

    Find your next renter with Zillow Rental Manager. Plus, with online applications, you can quickly screen prospective tenants – for free.

    Learn more

    $2,790/mo

    Rent Zestimate®

    Refinance and save

    $4,688/mo

    Est. payment

    Refinancing to a lower rate could help reduce your monthly payments and save thousands over the life of the loan.

    See today's rates

    $4,688/mo

    Est. payment

    Explore your selling options

    Work with a Zillow partner agent

    Leverage their expertise and Zillow's premium Showcase listings to get your home seen by more buyers.

    Get started

    List with your own agent

    Get your home in front of millions of buyers by listing it on Zillow.

    Learn how to do it

    Sell it yourself

    Take full control of how buyers see your home on Zillow by listing For Sale by Owner (FSBO).

    List your home

    What's special

    Sparkling pool and spaTennis courtPlayground for childrenLuxurious master bathroomElegant porcelain tileSpacious walk-in showerHigh ceilings
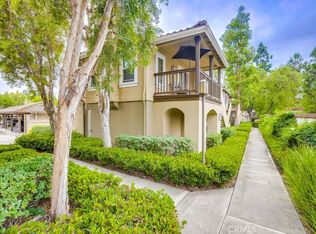
    Like BRAND New Fully Remodeled Condo in highly coveted Shadow Canyon community! This bright and airy 1-bedroom, 1-bathroom condominium has been completely remodeled, offering modern elegance and comfort. With a spacious open floor plan and high ceilings this stunning home features a brand-new kitchen, a fully remodeled bathroom, new laminate wood flooring, fresh white interior paint, recessed lighting throughout, and brand-new sliding doors. The gourmet kitchen is a true showstopper, boasting all-wood cabinetry, quartz countertops, a stylish backsplash, and brand-new stainless steel appliances. The primary suite and living room open to one of the largest balconies in the community, perfect for enjoying cool breezes, sipping morning coffee, hosting alfresco meals, or entertaining guests. The luxurious master bathroom has been completely redesigned, featuring elegant porcelain tile, a spacious walk-in shower, and a sleek new vanity. High vaulted ceilings in both the living room and primary suite enhance the home's open and airy ambiance. Additional highlights include an in-unit stackable washer/dryer hookup, air conditioning and heating, and a desirable upstairs location with no one above you for added privacy. The meticulously maintained community offers resort-style amenities, including a sparkling pool and spa, a playground for children, and a tennis court and GYM for an energizing workout. The lush landscaping creates a peaceful environment, perfect for morning or afternoon walks, jogging, or leisurely strolls with family and friends. This home is conveniently located near top-rated schools, parks, shopping, and dining. Shadow Canyon is just steps away from the sought-after Gallery Park and the breathtaking Tustin Ranch Golf Club. Enjoy being within walking distance of premier shopping, dining, and entertainment at the Tustin and Irvine Marketplace, with easy access to major freeways for a seamless commute.

    Zillow last checked:

    Listing updated:

    Listing Provided by:

    Ghazal Shahbazi DRE #01487611 714-418-6876,

    Coldwell Banker Platinum Prop.

    Bought with:

    Frank Martinez, DRE #01310381

    eXp Realty of California Inc

    Source: CRMLS,MLS#: PW25063118MLS LogoOriginating MLS: California Regional MLS

    Facts & features

    Interior

    Bedrooms & bathrooms
    • Bedrooms: 1
    • Bathrooms: 1
    • Full bathrooms: 1
    • Main level bathrooms: 1
    • Main level bedrooms: 1
    Primary bedroom
    • Features: Main Level Primary
    Bedroom
    • Features: Bedroom on Main Level
    Bathroom
    • Features: Closet, Dual Sinks, Remodeled, Separate Shower, Upgraded, Walk-In Shower
    Kitchen
    • Features: Kitchen Island, Kitchen/Family Room Combo, Quartz Counters, Remodeled, Self-closing Drawers, Updated Kitchen
    Cooling
    • Central Air
    Appliances
    • Included: Dishwasher, Electric Range, Microwave, Refrigerator
    • Laundry: Inside, Laundry Closet, Laundry Room
    Features
    • Balcony, Separate/Formal Dining Room, Eat-in Kitchen, High Ceilings, Open Floorplan, Quartz Counters, Recessed Lighting, Bedroom on Main Level, Main Level Primary
    • Flooring: Laminate
    • Has fireplace: No
    • Fireplace features: None
    • Common walls with other units/homes: 2+ Common Walls,No One Above
    Interior area
    • Total interior livable area: 736 sqft

    Property

    Parking
    • Total spaces: 1
    • Parking features: Assigned, Garage
    • Garage spaces: 1
    Accessibility
    • Accessibility features: None
    Features
    • Levels: One
    • Stories: 1
    • Entry location: 1
    • Patio & porch: Deck, Patio, Wood
    • Pool features: Community, Association
    • Has spa: Yes
    • Spa features: Association, Community
    • Has view: Yes
    • View description: Neighborhood
    Lot
    • Size: 5.09 Acres
    • Features: 0-1 Unit/Acre
    Details
    • Parcel number: 93428070
    • Special conditions: Standard

    Construction

    Type & style
    • Home type: Condo
    • Property subtype: Condominium
    • Attached to another structure: Yes
    Condition
    • Turnkey
    • New construction: No
    • Year built: 1990

    Utilities & green energy

    • Sewer: Public Sewer
    • Water: Public

    Community & neighborhood

    Community
    • Community features: Dog Park, Golf, Park, Pool
    Location
    • Region: Tustin
    • Subdivision: Shadow Canyon (Shca)

    HOA & financial

    HOA
    • Has HOA: Yes
    • HOA fee: $504 monthly
    • Amenities included: Clubhouse, Sport Court, Dog Park, Fitness Center, Maintenance Grounds, Insurance, Outdoor Cooking Area, Picnic Area, Playground, Pool, Spa/Hot Tub, Tennis Court(s), Trail(s), Trash
    • Association name: Shadow Canyon
    • Association phone: 949-508-1573
    • Second HOA fee: $64 monthly

    Other

    Other facts
    • Listing terms: Cash to New Loan

    Price history

    DateEventPrice
    5/15/2025Sold$668,000$908/sqft
    Source: CRMLS #PW25063118 Report a problem
    4/27/2025Pending sale$668,000+37.7%$908/sqft
    Source: CRMLS #PW25063118 Report a problem
    2/26/2025Sold$485,000-11.8%$659/sqft
    Source: CRMLS #SB24252204 Report a problem
    1/8/2025Pending sale$549,900$747/sqft
    Source: CRMLS #SB24252204 Report a problem
    1/8/2025Contingent$549,900$747/sqft
    Source: CRMLS #SB24252204 Report a problem
    1/5/2025Listed for sale$549,900+409.2%$747/sqft
    Source: CRMLS #SB24252204 Report a problem
    2/26/1999Sold$108,000+24.1%$147/sqft
    Source: Public Record Report a problem
    10/27/1995Sold$87,000$118/sqft
    Source: Public Record Report a problem

    Public tax history

    YearProperty taxesTax assessment
    2025$5,195 +199.6%$169,298 +2%
    2024$1,734 +2.4%$165,979 +2%
    2023$1,694 -19.9%$162,725 +2%
    2022$2,115 +2.5%$159,535 +2%
    2021$2,064 +1.9%$156,407 +1%
    2020$2,026 $154,804 +2%
    2019$2,026 +2%$151,769 +2%
    2018$1,986 +6.4%$148,794 +2%
    2017$1,866 $145,877 +2%
    2016$1,866 +1.8%$143,017 +1.5%
    2015$1,834 +1.4%$140,869 +2%
    2014$1,809 $138,110 +0.5%
    2013-- $137,486 +2%
    2012-- $134,791 +2%
    2011-- $132,149 +0.8%
    2010-- $131,162 -0.2%
    2009-- $131,475 +2%
    2008-- $128,898 +2%
    2007-- $126,371 +2%
    2006-- $123,894 +2%
    2005-- $121,465 +2%
    2004-- $119,084 +1.9%
    2003-- $116,902 +2%
    2002-- $114,610 +2%
    2001$1,876 +1.4%$112,363 +2%
    2000$1,850 $110,160

    Find assessor info on the county website

    Neighborhood: 92782

    Nearby schools

    GreatSchools rating
    Schools provided by the listing agent
    • Elementary: Ladera
    • Middle: Pioneer
    • High: Beckman

    Source: CRMLS. This data may not be complete. We recommend contacting the local school district to confirm school assignments for this home.

    Get a cash offer in 3 minutes
    Find out how much your home could sell for in as little as 3 minutes with a no-obligation cash offer.
    Estimated market value
    $674,800
    Get a cash offer in 3 minutes
    Find out how much your home could sell for in as little as 3 minutes with a no-obligation cash offer.
    Estimated market value
    $674,800