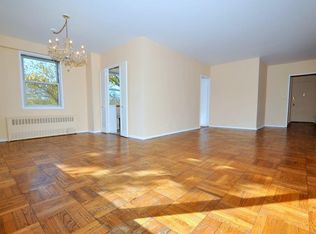
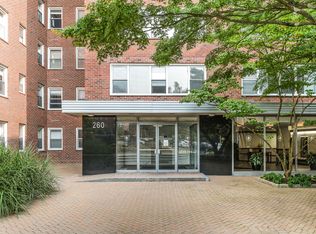
Bright. Peaceful. Perfectly positioned. Welcome to Garth Essex where this sun-filled 1-bedroom co-op offers the best of Scarsdale living without the trade-offs. The spacious L-shaped living and dining area is filled with natural light and opens to pretty views of the building’s entrance, creating a calm, welcoming backdrop you don’t often find. Set on the quiet side of the building, you get all the convenience of being close to the Metro-North Railroad without the noise. The oversized bedroom features multiple closets and an en-suite bath, making everyday living feel easy and functional. Additional highlights include central A/C, in-building laundry, and abundant resident parking via permit in front and just behind the building. All just moments from the shops, dining, and charm of Scarsdale Village. Quiet when you want it. Connected when you need it. Let’s get moving to your new home!
Sold for $270,000
Zillow last checked:
Listing updated:
Bought with:
Lauren Hurwitz, 10401342699
Compass Greater NY, LLC
Seth L. Keslow, 10301211427
Compass Greater NY, LLC
Source: OneKey® MLS as distributed by MLS GRID,MLS#: 985644
Price history
| Date | Event | Price |
|---|---|---|
| 9/22/2026 | Sold | $270,000+8%$284/sqft |
Source:  OneKey® MLS as distributed by MLS GRID #985644 Report a problem | ||
| 6/4/2026 | Pending sale | $250,000$263/sqft |
Source: OneKey® MLS as distributed by MLS GRID #985644 Report a problem | ||
| 6/1/2026 | Listing removed | $250,000$263/sqft |
Source: OneKey® MLS as distributed by MLS GRID #985644 Report a problem | ||
| 4/23/2026 | Listed for sale | $250,000+7.5%$263/sqft |
Source: OneKey® MLS as distributed by MLS GRID #985644 Report a problem | ||
| 10/8/2019 | Sold | $232,500-1.1%$245/sqft |
Source: OneKey® MLS as distributed by MLS GRID #H4911235 Report a problem | ||
| 6/20/2019 | Listed for sale | $235,000$247/sqft |
Source: Westchester Choice Realty, Inc #4911235 Report a problem | ||
| 4/18/2019 | Listing removed | $235,000$247/sqft |
Source: Westchester Choice Realty, Inc #4911235 Report a problem | ||
| 3/3/2019 | Listed for sale | $235,000+13%$247/sqft |
Source: Westchester Choice Realty, Inc #4911235 Report a problem | ||
| 6/13/2016 | Listing removed | $208,000$219/sqft |
Source: Owner Report a problem | ||
| 6/13/2016 | Listed for sale | $208,000$219/sqft |
Source: Owner Report a problem | ||
| 3/15/2016 | Pending sale | $208,000$219/sqft |
Source: Owner Report a problem | ||
| 3/1/2016 | Listed for sale | $208,000+4.1%$219/sqft |
Source: Owner Report a problem | ||
| 5/1/2009 | Listing removed | $199,900$210/sqft |
Source: Listhub #2909415 Report a problem | ||
| 4/3/2009 | Listed for sale | $199,900$210/sqft |
Source: Listhub #2909415 Report a problem | ||
Nearby homes
- $247,2001 bd2 ba900 sqft260 Garth Rd APT 7B5, Scarsdale, NY 10583Off Market
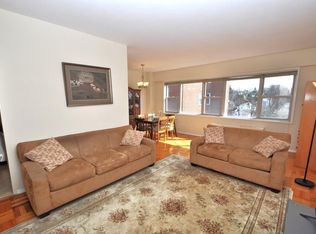
- $285,1001 bd1 ba750 sqft260 Garth Rd APT 6K5, Scarsdale, NY 10583Off Market
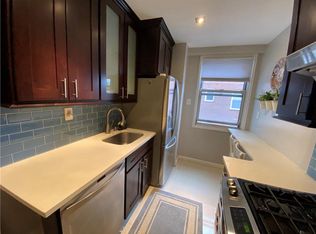
- $213,3001 bd1 ba750 sqft260 Garth Rd APT 4F4, Scarsdale, NY 10583Off Market
- $421,5002 bd2 ba1.1k sqft260 Garth Rd APT 5D5, Scarsdale, NY 10583Off Market