Spacious Ridgewood Model - Over 4,500 Sq Ft of Living Space! Welcome to your forever home-perfectly designed for a large or growing family, and ideal for entertaining, holidays, or everyday comfort! This hard-to-find Ridgewood model features 5 true bedrooms on the second level, a 3-car garage, and a full finished basement with in-law potential-complete with 2 additional bedrooms, a full bathroom, and a second full kitchen with all new appliances. Step inside to find newer flooring, fresh paint, and updated lighting throughout the main level. The cook's kitchen is ready for all occasions with new stainless steel appliances, ample cabinetry, and excellent flow into both the formal dining room and living room-perfect for holiday gatherings and dinner parties. The spacious family room features vaulted ceilings, recessed lighting, and a gas-ready fireplace. French doors lead to a main-floor flex room-ideal for a home office, toy room, or quiet retreat. Upstairs, the expansive primary suite offers a private escape with cathedral ceilings, double door entry, dual walk-in closets, a jetted tub, dual vanities, and a separate walk-in shower. Four additional bedrooms provide space for everyone-each generous in size and most with recessed lighting. Downstairs, the finished basement lives like a separate apartment, offering nearly 1,600 sq ft of living space including a full kitchen, 2 bedrooms, a dining area, living room, laundry room, and a full bathroom-ideal for related living or long-term guests. Step outside to a newly installed privacy fence (July 2025) and a large patio, perfect for relaxing evenings or lively summer BBQs. Recent Updates Include: New Roof (July 2024), New AC Unit (May 2024), New Water Heater (July 2025), New Fence (July 2025) New Ejector pump (Aug 2025) New Flooring & Paint Throughout New Appliances in Both Kitchens Located in a sought-after clubhouse community, residents enjoy: Outdoor swimming pool, clubhouse, Fitness center, Tennis courts, Scenic walking trails & lakes Convenient location near expressways, shopping, restaurants, parks, and top-rated schools. This is more than just a home-it's a lifestyle upgrade. Don't miss out on this rare opportunity!
Closed
Street View
$495,000
260 Gladiolus Dr, Romeoville, IL 60446
6beds
4,554sqft
Single Family Residence
Built in 2001
-- sqft lot
$508,400 Zestimate®
$109/sqft
$4,560 Estimated rent
Home value
$508,400
$468,000 - $554,000
$4,560/mo
Zestimate® history
Owner options
List your home for rent
$4,560/mo
Rent Zestimate®
Find your next renter with Zillow Rental Manager. Plus, with online applications, you can quickly screen prospective tenants – for free.
$4,560/mo
Rent Zestimate®
Refinance and save
$3,671/mo
Est. payment
Refinancing to a lower rate could help reduce your monthly payments and save thousands over the life of the loan.
$3,671/mo
Est. payment
Explore your selling options
Work with a Zillow partner agent
Leverage their expertise and Zillow's premium Showcase listings to get your home seen by more buyers.
Get startedList with your own agent
Get your home in front of millions of buyers by listing it on Zillow.
Learn how to do itSell it yourself
Take full control of how buyers see your home on Zillow by listing For Sale by Owner (FSBO).
List your homeWhat's special
Gas-ready fireplaceFinished basementPrivacy fenceRecessed lightingExpansive primary suiteFresh paintFull kitchen
Zillow last checked:
Listing updated:
Listed by:
Debra Brisolara 630-240-7407,
Re/Max Ultimate Professionals
Bought with:
Albert Hartoun
SENW
Source: MRED as distributed by MLS GRID,MLS#: 12413885
Facts & features
Interior
Bedrooms & bathrooms
- Bedrooms: 6
- Bathrooms: 4
- Full bathrooms: 3
- 1/2 bathrooms: 1
Rooms
- Room types: Kitchen, Bedroom 5, Bedroom 6, Den, Eating Area, Family Room, Media Room, Utility Room-1st Floor, Other Room
Primary bedroom
- Features: Flooring (Carpet), Bathroom (Full)
- Level: Second
- Area: 238 Square Feet
- Dimensions: 17X14
Bedroom 2
- Features: Flooring (Carpet)
- Level: Second
- Area: 144 Square Feet
- Dimensions: 12X12
Bedroom 3
- Features: Flooring (Carpet)
- Level: Second
- Area: 144 Square Feet
- Dimensions: 12X12
Bedroom 4
- Features: Flooring (Carpet)
- Level: Second
- Area: 132 Square Feet
- Dimensions: 12X11
Bedroom 5
- Features: Flooring (Carpet)
- Level: Second
- Area: 100 Square Feet
- Dimensions: 10X10
Bedroom 6
- Features: Flooring (Wood Laminate)
- Level: Basement
- Area: 210 Square Feet
- Dimensions: 15X14
Den
- Features: Flooring (Wood Laminate)
- Level: Second
- Area: 144 Square Feet
- Dimensions: 12X12
Dining room
- Features: Flooring (Carpet)
- Level: Main
- Area: 143 Square Feet
- Dimensions: 13X11
Eating area
- Features: Flooring (Hardwood)
- Level: Main
- Area: 110 Square Feet
- Dimensions: 11X10
Family room
- Features: Flooring (Carpet)
- Level: Main
- Area: 272 Square Feet
- Dimensions: 17X16
Other
- Features: Flooring (Wood Laminate)
- Level: Basement
- Area: 288 Square Feet
- Dimensions: 18X16
Kitchen
- Features: Kitchen (Eating Area-Breakfast Bar, Pantry-Closet), Flooring (Hardwood)
- Level: Main
- Area: 169 Square Feet
- Dimensions: 13X13
Kitchen 2nd
- Features: Flooring (Wood Laminate)
- Level: Basement
- Area: 180 Square Feet
- Dimensions: 15X12
Laundry
- Features: Flooring (Vinyl)
- Level: Main
- Area: 56 Square Feet
- Dimensions: 8X7
Living room
- Features: Flooring (Carpet)
- Level: Main
- Area: 156 Square Feet
- Dimensions: 13X12
Media room
- Features: Flooring (Wood Laminate)
- Level: Basement
- Area: 168 Square Feet
- Dimensions: 14X12
Other
- Features: Flooring (Wood Laminate)
- Level: Basement
- Area: 100 Square Feet
- Dimensions: 10X10
Other
- Features: Flooring (Wood Laminate)
- Level: Basement
- Area: 70 Square Feet
- Dimensions: 10X7
Heating
- Natural Gas, Forced Air
Cooling
- Central Air
Appliances
- Included: Range, Microwave, Dishwasher, Refrigerator, Washer, Dryer, Disposal, Humidifier
- Laundry: Main Level, Gas Dryer Hookup, In Unit, Sink
Features
- Cathedral Ceiling(s), In-Law Floorplan, High Ceilings, Open Floorplan
- Flooring: Laminate
- Basement: Finished,Full
- Attic: Dormer
- Number of fireplaces: 1
- Fireplace features: Gas Log, Family Room
Interior area
- Total structure area: 0
- Total interior livable area: 4,554 sqft
Property
Parking
- Total spaces: 3
- Parking features: Asphalt, Garage Door Opener, On Site, Garage Owned, Attached, Garage
- Attached garage spaces: 3
- Has uncovered spaces: Yes
Accessibility
- Accessibility features: No Disability Access
Features
- Stories: 2
- Patio & porch: Patio
- Fencing: Fenced
Lot
- Dimensions: 90X113X72X135
Details
- Parcel number: 1104073090260000
- Special conditions: None
- Other equipment: Water-Softener Owned, TV-Cable, Sump Pump
Construction
Type & style
- Home type: SingleFamily
- Architectural style: Traditional
- Property subtype: Single Family Residence
Materials
- Brick
- Foundation: Concrete Perimeter
- Roof: Asphalt
Condition
- New construction: No
- Year built: 2001
Details
- Builder model: RIDGEWOOD
Utilities & green energy
- Electric: Circuit Breakers, 200+ Amp Service
- Sewer: Public Sewer
- Water: Public
Community & HOA
Community
- Features: Clubhouse, Park, Pool, Tennis Court(s), Lake, Curbs, Sidewalks, Street Lights, Street Paved
- Security: Carbon Monoxide Detector(s)
- Subdivision: Wesglen
HOA
- Has HOA: Yes
- Services included: Clubhouse, Exercise Facilities, Pool, Lake Rights
- HOA fee: $64 monthly
Location
- Region: Romeoville
Financial & listing details
- Price per square foot: $109/sqft
- Tax assessed value: $380,337
- Annual tax amount: $12,103
- Date on market: 7/16/2025
- Listing terms: Conventional
- Ownership: Fee Simple
Price history
| Date | Event | Price |
|---|---|---|
| 9/24/2025 | Sold | $495,000+1.2%$109/sqft |
Source:  MRED as distributed by MLS GRID #12413885 Report a problem MRED as distributed by MLS GRID #12413885 Report a problem | ||
| 8/24/2025 | Contingent | $489,000$107/sqft |
Source: MRED as distributed by MLS GRID #12413885 Report a problem | ||
| 8/23/2025 | Listed for sale | $489,000$107/sqft |
Source: MRED as distributed by MLS GRID #12413885 Report a problem | ||
| 8/22/2025 | Contingent | $489,000$107/sqft |
Source: MRED as distributed by MLS GRID #12413885 Report a problem | ||
| 8/15/2025 | Price change | $489,000-2%$107/sqft |
Source: MRED as distributed by MLS GRID #12413885 Report a problem | ||
| 7/30/2025 | Price change | $499,000-2.2%$110/sqft |
Source: MRED as distributed by MLS GRID #12413885 Report a problem | ||
| 7/24/2025 | Price change | $510,000-2.9%$112/sqft |
Source: MRED as distributed by MLS GRID #12413885 Report a problem | ||
| 7/16/2025 | Listed for sale | $525,000+133.3%$115/sqft |
Source: MRED as distributed by MLS GRID #12413885 Report a problem | ||
| 11/18/2010 | Sold | $225,000-4.2%$49/sqft |
Source: MRED as distributed by MLS GRID #07491468 Report a problem | ||
| 8/16/2010 | Price change | $234,900-4.1%$52/sqft |
Source: Coldwell Banker Honig-Bell #07491468 Report a problem | ||
| 7/15/2010 | Price change | $245,000-1.6%$54/sqft |
Source: Coldwell Banker Honig-Bell #07491468 Report a problem | ||
| 6/30/2010 | Price change | $249,050-0.4%$55/sqft |
Source: Coldwell Banker Honig-Bell #07491468 Report a problem | ||
| 5/16/2010 | Price change | $249,950-1.6%$55/sqft |
Source: Coldwell Banker Honig-Bell #07491468 Report a problem | ||
| 5/12/2010 | Price change | $254,000-1.9%$56/sqft |
Source: Coldwell Banker Honig-Bell #07491468 Report a problem | ||
| 4/29/2010 | Price change | $259,000-2.3%$57/sqft |
Source: Coldwell Banker Honig-Bell #07491468 Report a problem | ||
| 4/9/2010 | Listed for sale | $265,000-9.6%$58/sqft |
Source: Superlative, Inc. #07491468 Report a problem | ||
| 12/18/2001 | Sold | $293,000$64/sqft |
Source: Public Record Report a problem | ||
Public tax history
| Year | Property taxes | Tax assessment |
|---|---|---|
| 2024 | $12,103 +6.8% | $126,779 +11.4% |
| 2023 | $11,336 +7% | $113,815 +10.4% |
| 2022 | $10,590 +4.9% | $103,054 +6.4% |
| 2021 | $10,096 +2.6% | $96,846 +3.4% |
| 2020 | $9,841 +5.3% | $93,661 +5.5% |
| 2019 | $9,345 +2.8% | $88,778 +4% |
| 2018 | $9,092 +5.9% | $85,364 +5.9% |
| 2017 | $8,586 +5.7% | $80,585 +6.7% |
| 2016 | $8,120 +9.6% | $75,525 +10.4% |
| 2015 | $7,409 | $68,438 +3% |
| 2014 | $7,409 +6.7% | $66,444 +2.5% |
| 2013 | $6,945 +3.7% | $64,800 -4% |
| 2012 | $6,696 +0.4% | $67,500 -34.4% |
| 2011 | $6,668 -32.1% | $102,831 -13.9% |
| 2010 | $9,814 -0.5% | $119,418 -6% |
| 2009 | $9,864 +0.5% | $127,040 -4.2% |
| 2008 | $9,812 | $132,641 +3.5% |
| 2007 | -- | $128,094 +4% |
| 2006 | $9,455 +2.1% | $123,167 +5.6% |
| 2005 | $9,265 +15.2% | $116,624 +15% |
| 2004 | $8,041 +5.5% | $101,412 +5.1% |
| 2003 | $7,626 -2.1% | $96,500 +0.9% |
| 2002 | $7,793 | $95,592 |
Find assessor info on the county website
Neighborhood: Wesglen
Nearby homes
- $405,6004 bd2 ba2.8k sqft254 Gladiolus Dr, Romeoville, IL 60446Off Market
- $359,9994 bd3 ba2.3k sqft264 Gladiolus Dr, Romeoville, IL 60446Sold
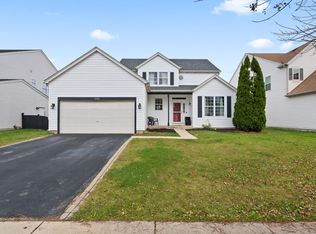
- $280,0004 bd3 ba2.4k sqft248 Gladiolus Dr, Romeoville, IL 60446Sold
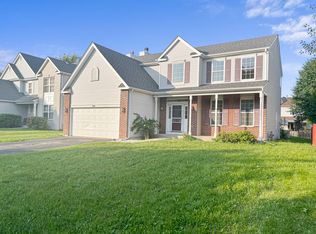
- $437,7004 bd2 ba3k sqft268 Gladiolus Dr, Romeoville, IL 60446Off Market
- $412,0004 bd2 ba2.3k sqft248 Alyssum Ct, Romeoville, IL 60446Off Market
- $434,0005 bd3 ba2.9k sqft254 Alyssum Ct, Romeoville, IL 60446Off Market
- $392,5003 bd2 ba2.4k sqft259 Gladiolus Dr, Romeoville, IL 60446Off Market
- $452,8005 bd2 ba2.7k sqft263 Gladiolus Dr, Romeoville, IL 60446Off Market
Nearby schools
GreatSchools rating
- 9/10Kenneth L Hermansen Elementary SchoolGrades: K-5Distance: 0.6 mi
- 8/10A Vito Martinez Middle SchoolGrades: 6-8Distance: 2.8 mi
- 9/10Romeoville High SchoolGrades: 9-12Distance: 3.2 mi
Schools provided by the listing agent
- Elementary: Kenneth L Hermansen Elementary S
- Middle: A Vito Martinez Middle School
- High: Romeoville High School
- District: 365U
Source: MRED as distributed by MLS GRID. This data may not be complete. We recommend contacting the local school district to confirm school assignments for this home.
Get a cash offer in 3 minutes
Find out how much your home could sell for in as little as 3 minutes with a no-obligation cash offer.
Estimated market value
$508,400
Get a cash offer in 3 minutes
Find out how much your home could sell for in as little as 3 minutes with a no-obligation cash offer.
Estimated market value
$508,400
- Illinois
- Will County
- Romeoville
- 60446
- Wesglen
- 260 Gladiolus Dr
Nearby cities
Nearby neighborhoods
Nearby zip codes
Other Romeoville Topics
