Welcome to 260 Glasgow Circle, a stunning 5-bedroom, 3-bathroom home that boasts high-end finishes & modern amenities. This exquisite residence spans 2908 square feet, nestled on a lovely lot in the sought-after community of Danville, CA. Upon entering, you'll be greeted by an open floor plan with great natural light and high ceilings, creating a sense of spaciousness and airiness. The first floor features a versatile bedroom/bath currently utilized as an office, providing flexibility to suit your needs. The heart of the home is the Casey Howard designed kitchen, adorned with thick quartzite countertops, an impressive island, top-of-the-line appliances including a 6-burner oven, dual wine refrigerator, & beautiful shaker cabinetry. The kitchen seamlessly flows into the family room, offering a slider to the stunning yard, where outdoor entertainment awaits. Step outside to discover a built-in barbecue, hot tub, and lush plantings, creating a private & serene retreat - one of the larger yards in the neighborhood. This home has been thoughtfully updated with newer windows, A/C, water heater, carpet, & paint, and even an exercise room. HOA includes a community pool, tennis and clubhouse. Fabulous SRVUSD Schools! Don't hesitate to make this exceptional property yours!
Sold for $2,325,000
Street View
$2,325,000
260 Glasgow Cir, Danville, CA 94526
5beds
2,908sqft
Single Family Residence
Built in 1996
8,276 Square Feet Lot
$2,225,700 Zestimate®
$800/sqft
$6,192 Estimated rent
Home value
$2,225,700
$2.11M - $2.34M
$6,192/mo
Zestimate® history
Owner options
List your home for rent
$6,192/mo
Rent Zestimate®
Find your next renter with Zillow Rental Manager. Plus, with online applications, you can quickly screen prospective tenants – for free.
$6,192/mo
Rent Zestimate®
Refinance and save
$14,941/mo
Est. payment
Refinancing to a lower rate could help reduce your monthly payments and save thousands over the life of the loan.
$14,941/mo
Est. payment
Explore your selling options
Work with a Zillow partner agent
Leverage their expertise and Zillow's premium Showcase listings to get your home seen by more buyers.
Get startedList with your own agent
Get your home in front of millions of buyers by listing it on Zillow.
Learn how to do itSell it yourself
Take full control of how buyers see your home on Zillow by listing For Sale by Owner (FSBO).
List your homeWhat's special
Zillow last checked:
Listing updated:
Listed by:
M.J. St. Jean DRE #01440057 925-984-6466,
Compass,
Maggie Jones DRE #02150023 925-786-6552,
Compass
Bought with:
Kim Deol, DRE #01458721
Mlslisting
Source: CCAR,MLS#: 41055259
Facts & features
Interior
Bedrooms & bathrooms
- Bedrooms: 5
- Bathrooms: 3
- Full bathrooms: 3
Rooms
- Room types: 1 Bedroom, 1 Bath, Main Entry, 3 Bedrooms, 2 Baths, Primary Bedrm Retreat, Loft
Bathroom
- Features: Shower Over Tub, Solid Surface, Updated Baths, Granite, Stall Shower, Tub, Closet, Double Vanity, Marble, Stone, Walk-In Closet(s)
Kitchen
- Features: Counter - Stone, Dishwasher, Double Oven, Eat In Kitchen, Garbage Disposal, Gas Range/Cooktop, Island, Microwave, Refrigerator, Self-Cleaning Oven, Updated Kitchen
Heating
- Zoned, Natural Gas
Cooling
- Has cooling: Yes
Appliances
- Included: Dishwasher, Double Oven, Gas Range, Microwave, Refrigerator, Self Cleaning Oven, Dryer, Washer
- Laundry: Common Area
Features
- Updated Kitchen
- Flooring: Tile, Carpet
- Windows: Window Coverings
- Number of fireplaces: 1
- Fireplace features: Dining Room, Family Room, Double Sided
Interior area
- Total structure area: 2,908
- Total interior livable area: 2,908 sqft
Property
Parking
- Total spaces: 2
- Parking features: Space Per Unit - 2, Garage Faces Front
- Garage spaces: 2
Features
- Levels: Two
- Stories: 2
- Patio & porch: Terrace
- Exterior features: Storage
- Pool features: None, Community
- Fencing: Partial Fence,Fenced,Wood
- Has view: Yes
- View description: Hills
Lot
- Size: 8,276 Square Feet
- Features: Front Yard, Street Light(s), Back Yard, Side Yard
Details
- Parcel number: 2023220086
- Special conditions: Standard
- Other equipment: Irrigation Equipment
Construction
Type & style
- Home type: SingleFamily
- Architectural style: Traditional
- Property subtype: Single Family Residence
Materials
- Stucco
- Foundation: Slab
- Roof: Tile,Cement
Condition
- Existing
- New construction: No
- Year built: 1996
Details
- Builder name: Shapel
Utilities & green energy
- Electric: No Solar
- Utilities for property: Natural Gas Connected
Community & HOA
Community
- Subdivision: Danville
HOA
- Has HOA: Yes
- Amenities included: Pool, Tennis Court(s)
- Services included: Common Area Maint, Management Fee
- HOA fee: $173 monthly
- HOA name: DIABLO HIGHLANDS
Location
- Region: Danville
Financial & listing details
- Price per square foot: $800/sqft
- Tax assessed value: $2,371,500
- Annual tax amount: $26,920
- Date on market: 4/10/2024
Price history
| Date | Event | Price |
|---|---|---|
| 5/21/2024 | Sold | $2,325,000+13.4%$800/sqft |
Source:  CCAR #41055259 Report a problem CCAR #41055259 Report a problem | ||
| 4/16/2024 | Pending sale | $2,050,000$705/sqft |
Source:  bridgeMLS/CCAR/Bay East AOR #41055259 Report a problem bridgeMLS/CCAR/Bay East AOR #41055259 Report a problem | ||
| 4/10/2024 | Listed for sale | $2,050,000+182.4%$705/sqft |
Source: bridgeMLS/CCAR/Bay East AOR #41055259 Report a problem | ||
| 8/15/2002 | Sold | $726,000+93.1%$250/sqft |
Source: CCAR #11148404 Report a problem | ||
| 12/13/1996 | Sold | $376,000$129/sqft |
Source: Public Record Report a problem | ||
Public tax history
| Year | Property taxes | Tax assessment |
|---|---|---|
| 2025 | $26,920 -2% | $2,371,500 +130.1% |
| 2024 | $27,465 +126.5% | $1,030,858 +2% |
| 2023 | $12,124 +0.7% | $1,010,646 +2% |
| 2022 | $12,035 +2.2% | $990,830 +2% |
| 2021 | $11,780 +1% | $971,403 +1% |
| 2020 | $11,664 +1.1% | $961,443 +2% |
| 2019 | $11,538 +3.9% | $942,592 +2% |
| 2018 | $11,107 +3.7% | $924,111 +2% |
| 2017 | $10,710 +1.2% | $905,992 +2% |
| 2016 | $10,579 +2.6% | $888,228 +1.5% |
| 2015 | $10,310 | $874,887 +2% |
| 2014 | $10,310 | $857,751 +2.8% |
| 2013 | -- | $834,000 +19.4% |
| 2012 | -- | $698,500 -9.6% |
| 2011 | -- | $773,000 -5.1% |
| 2010 | -- | $814,587 -0.2% |
| 2009 | -- | $816,523 +2% |
| 2008 | -- | $800,513 +2% |
| 2007 | -- | $784,817 +2% |
| 2006 | -- | $769,429 +2% |
| 2005 | -- | $754,343 +2% |
| 2004 | -- | $739,553 +1.9% |
| 2003 | -- | $726,000 +75.2% |
| 2002 | -- | $414,423 +2% |
| 2001 | -- | $406,298 |
Find assessor info on the county website
Neighborhood: 94526
Nearby homes
- $558,7193 bd2 ba1.6k sqft250 Glasgow Cir, Danville, CA 94526Off Market
- $1,875,0005 bd3 ba2.9k sqft240 Glasgow Cir, Danville, CA 94526Sold
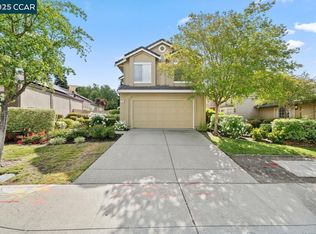
- $604,3404 bd3 ba2.5k sqft270 Glasgow Cir, Danville, CA 94526Off Market
- $1,621,3004 bd3 ba2.5k sqft230 Glasgow Cir, Danville, CA 94526Off Market
- $766,5894 bd3 ba2.5k sqft255 Glasgow Cir, Danville, CA 94526Off Market
- $607,3134 bd2 ba2.8k sqft275 Glasgow Cir, Danville, CA 94526Off Market
- $1,930,3004 bd2 ba2.8k sqft280 Glasgow Cir, Danville, CA 94526Off Market
- $1,820,3005 bd3 ba2.9k sqft220 Glasgow Cir, Danville, CA 94526Off Market
Nearby schools
GreatSchools rating
- 10/10John Baldwin Elementary SchoolGrades: K-5Distance: 1.5 mi
- 9/10Charlotte Wood Middle SchoolGrades: 6-8Distance: 1.3 mi
- 10/10San Ramon Valley High SchoolGrades: 9-12Distance: 2.7 mi
Schools provided by the listing agent
- District: San Ramon Valley (925) 552-5500
Source: CCAR. This data may not be complete. We recommend contacting the local school district to confirm school assignments for this home.
Get a cash offer in 3 minutes
Find out how much your home could sell for in as little as 3 minutes with a no-obligation cash offer.
Estimated market value
$2,225,700
Get a cash offer in 3 minutes
Find out how much your home could sell for in as little as 3 minutes with a no-obligation cash offer.
Estimated market value
$2,225,700
- California
- Contra Costa County
- Danville
- 94526
- 260 Glasgow Cir
Nearby cities
Nearby zip codes
Other Danville Topics
