Skip main navigation
Closed
  • $270,000

    260 Glendale Dr, Springfield, OH 45504

    3beds
    1,373sqft
    Single Family Residence
    Built in 1938
    0.43 Acres Lot
    $270,800 Zestimate®
    $197/sqft
    $1,887 Estimated rent

    Home value

    $270,800

    $206,000 - $357,000

    $1,887/mo

    Zestimate® history
    Loading
    Loading...

    Owner options

    List your home for rent

    $1,887/mo

    Rent Zestimate®

    Find your next renter with Zillow Rental Manager. Plus, with online applications, you can quickly screen prospective tenants – for free.

    Learn more

    $1,887/mo

    Rent Zestimate®

    Refinance and save

    $1,699/mo

    Est. payment

    Refinancing to a lower rate could help reduce your monthly payments and save thousands over the life of the loan.

    See today's rates

    $1,699/mo

    Est. payment

    Explore your selling options

    Work with a Zillow partner agent

    Leverage their expertise and Zillow's premium Showcase listings to get your home seen by more buyers.

    Get started

    List with your own agent

    Get your home in front of millions of buyers by listing it on Zillow.

    Learn how to do it

    Sell it yourself

    Take full control of how buyers see your home on Zillow by listing For Sale by Owner (FSBO).

    List your home

    What's special

    In-law suiteWood fencingSmall balconyWood privacy fenceRaised bedsCustom deckDead end street
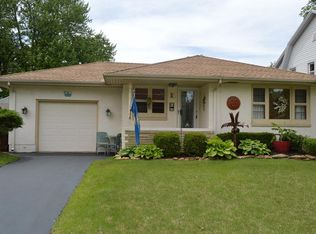
    Welcome home to this beautiful Cape Cod home situated on a dead end street in the Ridgewood area. This 3 bedroom 2.5 bath has been updated to reflect the charm and elegance it deserves. Many updates outside include a custom deck, resurfaced driveway, wood fencing, nice lot with clover ground cover and raised beds, wood privacy fence, space to entertain and enjoy friends and family. Enjoy the fall, crisp evenings sitting around the brick firepit. For the kids, the playhouse and sandbox will stay. New water meter, new gas meter, new gas lines from home to the street. Inside updates include; all new flooring, freshly painted throughout, granite counter tops, sink & faucet, and a reverse osmosis filter system, mostly all new appliances, new water heater, new thermostat, all lightening, baths have been renovated, new front & screen entry doors, added built-in cabinets & hall tree, and smart doorbell. The bedrooms are spacious and located on the 2nd level. There is a nice 3rd bedroom that can be used for office space or an in-law suite. It has its own bathroom with a tub (no shower head) and a small balcony with French doors to open and enjoy the fresh air and the sounds of nature. The home has a full unfinished basement that is used for laundry and storage.

    Zillow last checked:

    Listing updated:

    Listed by:

    Tina Bleything 937-390-3715,

    Roost Real Estate Co.

    Bought with:

    Douglas J. Acton, 426424

    Key Realty

    Source: WRIST,MLS#: 1041537MLS Logo

    Facts & features

    Interior

    Bedrooms & bathrooms
    • Bedrooms: 3
    • Bathrooms: 3
    • Full bathrooms: 2
    • 1/2 bathrooms: 1
    Primary bedroom
    • Level: Second
    • Area: 196 Square Feet
    • Dimensions: 14.00 x 14.00
    Bedroom 1
    • Level: Second
    • Area: 196 Square Feet
    • Dimensions: 14.00 x 14.00
    Bedroom 2
    • Level: Second
    • Area: 252 Square Feet
    • Dimensions: 14.00 x 18.00
    Half bathroom
    • Level: First
    Bathroom 1
    • Level: Second
    Bathroom 2
    • Level: Second
    Dining room
    • Level: First
    • Area: 78 Square Feet
    • Dimensions: 6.00 x 13.00
    Kitchen
    • Level: First
    • Area: 78 Square Feet
    • Dimensions: 6.00 x 13.00
    Living room
    • Level: First
    • Area: 364 Square Feet
    • Dimensions: 14.00 x 26.00
    Heating
    • Forced Air, Natural Gas
    Cooling
    • Central Air
    Appliances
    • Included: Dishwasher, Dryer, Range, Refrigerator, Washer
    Features
    • Ceiling Fan(s)
    • Flooring: Carpet, Hardwood, Tile
    • Windows: Window Coverings
    • Basement: Full,Unfinished
    • Number of fireplaces: 1
    • Fireplace features: Wood Burning, One Fireplace
    Interior area
    • Total structure area: 1,373
    • Total interior livable area: 1,373 sqft

    Property

    Parking
    • Total spaces: 2
    • Parking features: Garage - Attached
    • Attached garage spaces: 2
    Features
    • Levels: Two
    • Stories: 2
    • Patio & porch: Deck
    Lot
    • Size: 0.43 Acres
    • Dimensions: .04301
    • Features: Residential Lot
    Details
    • Parcel number: 3400700036303027
    • Zoning description: Residential

    Construction

    Type & style
    • Home type: SingleFamily
    • Architectural style: Cape Cod
    • Property subtype: Single Family Residence
    Materials
    • Vinyl Siding
    Condition
    • Year built: 1938

    Utilities & green energy

    • Sewer: Public Sewer
    • Water: Supplied Water
    • Utilities for property: Natural Gas Connected, Sewer Connected

    Community & HOA

    Community
    • Subdivision: Ridgewood
    HOA
    • Has HOA: No
    Location
    • Region: Springfield

    Financial & listing details

    • Price per square foot: $197/sqft
    • Tax assessed value: $194,830
    • Annual tax amount: $2,961
    • Date on market: 9/22/2025
    • Listing terms: Cash,Conventional,FHA,FMHA VA,VA Loan

    Price history

    DateEventPrice
    10/29/2025Sold$270,000-1.8%$197/sqft
    Source: WRIST #1041537 Report a problem
    10/16/2025Pending sale$275,000$200/sqft
    Source: WRIST #1041537 Report a problem
    9/22/2025Listed for sale$275,000+83.3%$200/sqft
    Source: WRIST #1041537 Report a problem
    3/24/2021Listing removed--
    Source: Owner Report a problem
    7/29/2020Sold$150,000$109/sqft
    Source: Public Record Report a problem
    6/30/2020Price change$150,000-3.2%$109/sqft
    Source: Owner Report a problem
    6/30/2020Pending sale$154,900$113/sqft
    Source: Owner Report a problem
    6/11/2020Price change$154,900-3.1%$113/sqft
    Source: Owner Report a problem
    5/23/2020Listed for sale$159,900+18.5%$116/sqft
    Source: Owner Report a problem
    11/28/2018Sold$134,900$98/sqft
    Source: WRIST #422687 Report a problem
    10/22/2018Pending sale$134,900$98/sqft
    Source: Real Estate II, Inc. #422687 Report a problem
    10/5/2018Listed for sale$134,900$98/sqft
    Source: Real Estate II, Inc. #422687 Report a problem

    Public tax history

    YearProperty taxesTax assessment
    2025$2,961 +33.4%$68,190 +51.9%
    2024$2,221 +6.2%$44,880 +3.5%
    2023$2,091 -2.4%$43,380
    2022$2,141 +16.8%$43,380 +26.5%
    2021$1,834 -0.2%$34,300
    2020$1,838 -0.2%$34,300
    2019$1,843 +1.5%$34,300 +5.6%
    2018$1,816 $32,470 -7.2%
    2017$1,816 +134.6%$34,980
    2016$774 -44.6%$34,980 -7.5%
    2015$1,398 $37,804
    2014$1,398 +3.1%$37,804
    2013$1,356 +47%$37,804 +8.3%
    2012$923 -8.1%$34,899
    2011$1,004 +8.2%$34,899
    2010$928 -0.7%$34,899 -5%
    2009$934 -47%$36,737
    2008$1,764 +144.2%$36,737
    2007$722 -18%$36,737 +7.4%
    2006$881 +36.2%$34,213
    2005$647 -75.6%$34,213 +0%
    2004$2,651 +5.1%$34,210 +7%
    2003$2,521 -0.2%$31,970
    2002$2,526 +10.5%$31,970 +9.2%
    2000$2,286 $29,270
    Find assessor info on the county website

    Neighborhood: 45504

    Nearby schools

    GreatSchools rating
    Get a cash offer in 3 minutes
    Find out how much your home could sell for in as little as 3 minutes with a no-obligation cash offer.
    Estimated market value
    $270,800
    Get a cash offer in 3 minutes
    Find out how much your home could sell for in as little as 3 minutes with a no-obligation cash offer.
    Estimated market value
    $270,800