260 Gleneagles Way w/ over 3600 finished sqft, 5 bedrooms, 3.5 baths, and located in a quiet Versailles neighborhood is a must see! The home itself features new carpet throughout and fresh paint in most rooms making everything feel clean and ready. A new deck gives you a solid outdoor space for meals, gatherings, or quiet evenings. The roof is only a couple of years old, the water heater is newer, and the main-level heating coil has been replaced, the kinds of updates that let you settle in without adding projects to your list.
Ceiling height plays a big role here. The entry and family room rise over 10 ft, creating a feeling of openness the moment you walk in. The dining room gets its own identity with a dropped tray ceiling and columns while still staying connected to the living space The kitchen links to a butler's pantry offering extra storage and an effortless flow when you're cooking or hosting. A bay window in the breakfast area brings in steady morning light. The utility/mudroom combination includes a built-in folding counter and enough room to stay organized.
The primary bedroom suite feels like a calm space with its deep tray ceiling, large closet, soaking tub and a separate shower. The additional upstairs bedroom is oversized and flexible enough for guests, work, or playroom. Downstairs, the walkout basement opens up the home in a big way. It includes a full living area, a bedroom, a full bath, and a bar area with a sink and fridge that makes the space easy to use for gatherings or long-term guests. There's also a large unfinished storage room and another room that works well as a home gym or focused workspace. The basement steps straight out to the backyard, giving the whole level a natural connection to the outdoors.
Huntertown Elementary is about a mile away, and Woodford County Middle and High School are only a few minutes beyond that. Kroger Marketplace sits close enough for quick runs, and you've got other small local options nearby when you don't want a full grocery trip.
Parks and green space are easy to reach. Falling Springs Recreation Center offers fields, a pool, and a place to move your body year-round. Owner/Agent. Call today for your private showing!
Sold for $480,000
$480,000
260 Gleneagles Way, Versailles, KY 40383
5beds
3,723sqft
Single Family Residence
Built in 2012
-- sqft lot
$486,900 Zestimate®
$129/sqft
$3,545 Estimated rent
Home value
$486,900
Estimated sales range
Not available
$3,545/mo
Zestimate® history
Owner options
List your home for rent
$3,545/mo
Rent Zestimate®
Find your next renter with Zillow Rental Manager. Plus, with online applications, you can quickly screen prospective tenants – for free.
$3,545/mo
Rent Zestimate®
Refinance and save
$2,936/mo
Est. payment
Refinancing to a lower rate could help reduce your monthly payments and save thousands over the life of the loan.
$2,936/mo
Est. payment
Explore your selling options
Work with a Zillow partner agent
Leverage their expertise and Zillow's premium Showcase listings to get your home seen by more buyers.
Get startedList with your own agent
Get your home in front of millions of buyers by listing it on Zillow.
Learn how to do itSell it yourself
Take full control of how buyers see your home on Zillow by listing For Sale by Owner (FSBO).
List your homeWhat's special
New carpet throughout
Zillow last checked:
Listing updated:
Listed by:
Baird Dunsmore 502-633-0220,
Torrey Smith Realty Co., LLC
Bought with:
NON MEMBER
Source: Metro Search Inc. LLC DBA Apex MLS,MLS#: 1705254
Facts & features
Interior
Bedrooms & bathrooms
- Bedrooms: 5
- Bathrooms: 4
- Full bathrooms: 3
- 1/2 bathrooms: 1
Bedroom
- Level: First
Bedroom
- Level: Basement
Bedroom
- Level: First
Bedroom
- Level: First
Bedroom
- Level: Second
Dining room
- Level: First
Exercise room
- Level: Basement
Family room
- Level: Basement
Great room
- Level: First
Kitchen
- Level: First
Laundry
- Level: First
Heating
- Electric, Heat Pump
Cooling
- Heat Pump
Features
- Basement: Walkout Finished
- Number of fireplaces: 1
Interior area
- Total structure area: 2,342
- Total interior livable area: 3,723 sqft
- Finished area above ground: 2,342
- Finished area below ground: 1,381
Property
Parking
- Total spaces: 2
- Parking features: Attached, Entry Front
- Attached garage spaces: 2
Features
- Stories: 1
- Patio & porch: Deck
- Fencing: Privacy
Details
- Parcel number: 41302502800
Construction
Type & style
- Home type: SingleFamily
- Architectural style: Traditional
- Property subtype: Single Family Residence
Materials
- Vinyl Siding, Brick
- Foundation: Concrete Perimeter
- Roof: Shingle
Condition
- Year built: 2012
Utilities & green energy
- Sewer: Public Sewer
- Water: Public
- Utilities for property: Electricity Connected
Community & HOA
Community
- Subdivision: Gleneagles Estates
HOA
- Has HOA: No
Location
- Region: Versailles
Financial & listing details
- Price per square foot: $129/sqft
- Tax assessed value: $315,000
- Annual tax amount: $3,246
- Date on market: 12/12/2025
- Electric utility on property: Yes
Price history
| Date | Event | Price |
|---|---|---|
| 1/20/2026 | Sold | $480,000+1.1%$129/sqft |
Source:  Metro Search Inc. LLC DBA Apex MLS #1705254 Report a problem Metro Search Inc. LLC DBA Apex MLS #1705254 Report a problem | ||
| 1/5/2026 | Pending sale | $474,900$128/sqft |
Source: Metro Search Inc. LLC DBA Apex MLS #1705254 Report a problem | ||
| 12/16/2025 | Contingent | $474,900$128/sqft |
Source:  Imagine MLS #25507862 Report a problem Imagine MLS #25507862 Report a problem | ||
| 12/12/2025 | Listed for sale | $474,900+55.8%$128/sqft |
Source: Metro Search Inc. LLC DBA Apex MLS #1705254 Report a problem | ||
| 6/1/2016 | Sold | $304,900+18.6%$82/sqft |
Source: Public Record Report a problem | ||
| 7/10/2012 | Sold | $257,181$69/sqft |
Source: Public Record Report a problem | ||
Public tax history
| Year | Property taxes | Tax assessment |
|---|---|---|
| 2024 | $3,246 -3.3% | $315,000 |
| 2023 | $3,358 +0.7% | $315,000 |
| 2022 | $3,335 -1% | $315,000 |
| 2021 | $3,370 +3% | $315,000 +3.3% |
| 2020 | $3,271 +2.3% | $304,900 |
| 2019 | $3,197 +1.1% | $304,900 |
| 2018 | $3,163 +2% | $304,900 |
| 2017 | $3,102 +18.7% | $304,900 +18.5% |
| 2016 | $2,613 +1% | $257,200 |
| 2015 | $2,587 +629.3% | $257,200 +543% |
| 2010 | $355 | $40,000 |
Find assessor info on the county website
Neighborhood: 40383
Nearby homes
- $419,800-- bd-- ba-- sqft256 Gleneagles Way, Versailles, KY 40383Off Market
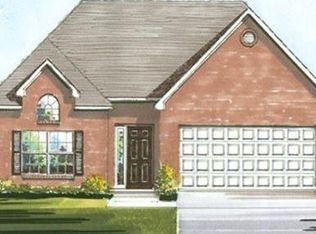
- $470,5004 bd3 ba3.4k sqft264 Gleneagles Way, Versailles, KY 40383Off Market
- $342,7003 bd2 ba1.5k sqft252 Gleneagles Way, Versailles, KY 40383Off Market
- $327,5003 bd2 ba1.4k sqft232 Gleneagles Way, Versailles, KY 40383Sold

- $351,900-- bd-- ba-- sqft236 Gleneagles Way, Versailles, KY 40383Off Market
- $470,800-- bd-- ba-- sqft268 Gleneagles Way, Versailles, KY 40383Off Market
- $358,1003 bd2 ba1.8k sqft228 Gleneagles Way, Versailles, KY 40383Off Market
- $295,0003 bd2 ba1.4k sqft240 Gleneagles Way, Versailles, KY 40383Sold
Nearby schools
GreatSchools rating
- 6/10Huntertown Elementary SchoolGrades: PK-5Distance: 1 mi
- 6/10Woodford County Middle SchoolGrades: 6-8Distance: 2.6 mi
- 10/10Woodford County High SchoolGrades: 9-12Distance: 2 mi


Get pre-qualified for a loan
At Zillow Home Loans, we can pre-qualify you in as little as 5 minutes with no impact to your credit score.An equal housing lender. NMLS #10287.
Sell for more on Zillow
Get a Zillow Showcase℠ listing at no additional cost and you could sell for .
$486,900
2% more
+$9,738
With Zillow Showcase(estimated)
$496,638
- Kentucky
- Woodford County
- Versailles
- 40383
- 260 Gleneagles Way
Nearby cities
Nearby zip codes
Other Versailles Topics
