MODERN LUXURY ON .66 ACRES! This stunning 4-bedroom and 3.5-bath masterpiece in the established Glynnshire community is the perfect blend of refined elegance and functional design. The heart of this beautifully maintained home, offered by the original owners, features a coveted primary suite on the main level, complete with sophisticated tray oversized walk-in closet and a spa-like bathroom. Inside, you will find rich hardwood flooring and a versatile, spacious finished bonus room ideal for a media center, play room or home office. The "Modern Luxury" aesthetic continues to the finished terrace level and then outdoors to your private oasis: a custom-built pergola and an expansive deck overlooking a lush, level yard. Key Features Include: Meticulous Maintenance: Pride of ownership shines with a newer roof and HVAC system. Aesthetic Appeal: A side-entry two-car garage preserves the home's impressive curb appeal. Energy Efficiency: Equipped with green-energy HVAC, windows, and appliances for modern comfort. Premium Lot: Situated on an oversized 0.66-acre lot in an intimate community of well-cared-for homes featuring sidewalks and street lights. Prime Location: Enjoy suburban tranquility with quick access to local shopping, schools, and the interstate.
Active
Price cut: $20K (6/5)
$420,000
260 Glynnshire Ct, Covington, GA 30016
4beds
3,707sqft
:
Get pre-qualified$2,763/mo
Single Family Residence
Built in 2001
0.66 Acres Lot
$417,500 Zestimate®
$113/sqft
$-- HOA
What's special
Rich hardwood flooringCustom-built pergolaNewer roofSpa-like bathroomImpressive curb appealSide-entry two-car garageFinished terrace level
- 84 days |
- 773 |
- 62 |
Zillow last checked:
Listing updated:
Listed by:
Brenda Conley 678-871-7714,
Keller Williams Realty Atl. Partners,
Brenda Conley 678-871-7714,
Keller Williams Realty Atl. Partners
Source: GAMLS,MLS#: 10755784
Facts & features
Interior
Bedrooms & bathrooms
- Bedrooms: 4
- Bathrooms: 4
- Full bathrooms: 3
- 1/2 bathrooms: 1
- Main level bathrooms: 1
- Main level bedrooms: 1
Rooms
- Room types: Bonus Room, Media Room, Office
Dining room
- Features: Seats 12+, Separate Room
Kitchen
- Features: Breakfast Area, Pantry, Solid Surface Counters
Heating
- Central, Electric, Forced Air
Cooling
- Ceiling Fan(s), Central Air, Electric
Appliances
- Included: Dishwasher, Microwave
- Laundry: Other
Features
- Double Vanity, High Ceilings, Tray Ceiling(s), Vaulted Ceiling(s)
- Flooring: Carpet, Hardwood, Stone
- Windows: Double Pane Windows, Window Treatments
- Basement: Finished
- Number of fireplaces: 1
- Fireplace features: Family Room
- Common walls with other units/homes: No Common Walls
Interior area
- Total structure area: 3,707
- Total interior livable area: 3,707 sqft
- Finished area above ground: 3,707
- Finished area below ground: 0
Property
Parking
- Parking features: Attached, Garage, Kitchen Level, Side/Rear Entrance
- Has attached garage: Yes
Features
- Levels: Three Or More
- Stories: 3
- Patio & porch: Deck, Patio
- Exterior features: Other
- Fencing: Back Yard,Fenced,Privacy
Lot
- Size: 0.66 Acres
- Features: Cul-De-Sac, Level, Private
Details
- Additional structures: Garage(s)
- Parcel number: 0014000000458000
- Special conditions: Covenants/Restrictions
Construction
Type & style
- Home type: SingleFamily
- Architectural style: Traditional
- Property subtype: Single Family Residence
Materials
- Brick
- Roof: Composition
Condition
- Updated/Remodeled
- New construction: No
- Year built: 2001
Utilities & green energy
- Electric: 220 Volts
- Sewer: Septic Tank
- Water: Public
- Utilities for property: Cable Available, Electricity Available, Underground Utilities, Water Available
Community & HOA
Community
- Features: Sidewalks, Street Lights, Walk To Schools, Near Shopping
- Security: Security System, Smoke Detector(s)
- Subdivision: Glynnshire Un 02
HOA
- Has HOA: Yes
- Services included: Maintenance Grounds
Location
- Region: Covington
Financial & listing details
- Price per square foot: $113/sqft
- Tax assessed value: $386,000
- Annual tax amount: $3,853
- Date on market: 5/1/2026
- Cumulative days on market: 84 days
- Listing agreement: Exclusive Right To Sell
- Listing terms: Cash,Conventional,FHA,VA Loan
- Electric utility on property: Yes
Estimated market value
$417,500
$397,000 - $438,000
$3,185/mo
Price history
| Date | Event | Price |
|---|---|---|
| 6/5/2026 | Price change | $420,000-4.5%$113/sqft |
Source:  GAMLS #10755784 Report a problem GAMLS #10755784 Report a problem | ||
| 5/1/2026 | Listed for sale | $440,000+114.6%$119/sqft |
Source: GAMLS #10755784 Report a problem | ||
| 3/5/2001 | Sold | $205,000$55/sqft |
Source: Public Record Report a problem | ||
Public tax history
| Year | Property taxes | Tax assessment |
|---|---|---|
| 2025 | $2,808 +6% | $154,400 +6.1% |
| 2024 | $2,649 -6% | $145,560 +5.6% |
| 2023 | $2,819 +6.7% | $137,800 +16.9% |
| 2022 | $2,643 +1.9% | $117,840 +4.7% |
| 2021 | $2,594 +8.5% | $112,600 +15.5% |
| 2020 | $2,391 +15.3% | $97,480 +11% |
| 2019 | $2,074 +31.4% | $87,800 +19.7% |
| 2018 | $1,578 -3.8% | $73,360 -2.4% |
| 2017 | $1,640 +0.1% | $75,160 +11.4% |
| 2016 | $1,638 | $67,440 +0.2% |
| 2015 | $1,638 +20.1% | $67,320 +5% |
| 2014 | $1,365 | $64,120 +9.3% |
| 2013 | -- | $58,640 +3.3% |
| 2012 | -- | $56,760 -2.7% |
| 2011 | -- | $58,360 -16.3% |
| 2010 | -- | $69,720 -17.7% |
| 2009 | -- | $84,720 -61% |
| 2008 | $2,440 | $217,200 |
| 2007 | $2,440 +0.1% | $217,200 |
| 2006 | $2,439 -1% | $217,200 -0.8% |
| 2005 | $2,464 +9.7% | $219,000 +5.6% |
| 2004 | $2,245 +11.7% | $207,400 +4.3% |
| 2003 | $2,010 -0.2% | $198,900 +5.2% |
| 2002 | $2,014 +55.3% | $189,000 +4.1% |
| 2001 | $1,297 | $181,500 |
Find assessor info on the county website
Monthly payment
Est. payment
Payment breakdown
Explore the cost of this home by adjusting the details. Changes won't be saved.Climate risks
Neighborhood: 30016
Nearby schools
GreatSchools rating
- 4/10West Newton Elementary SchoolGrades: PK-5Distance: 0.7 mi
- 5/10Veterans Memorial Middle SchoolGrades: 6-8Distance: 0.9 mi
- 1/10Alcovy High SchoolGrades: 9-12Distance: 10.9 mi
Schools provided by the listing agent
- Elementary: West Newton
- Middle: Veterans Memorial
- High: Alcovy
Source: GAMLS. This data may not be complete. We recommend contacting the local school district to confirm school assignments for this home.
- $349,8003 bd3 ba2k sqft270 Glynnshire Ct, Covington, GA 30016Off Market

- $325,000-- bd2 ba2.1k sqft250 Glynnshire Ct, Covington, GA 30016Off Market
- $337,0005 bd2 ba2.5k sqft265 Glynnshire Ct, Covington, GA 30016Off Market

- $311,100-- bd2 ba1.9k sqft275 Glynnshire Ct, Covington, GA 30016Off Market
- $352,600-- bd2 ba2.4k sqft280 Glynnshire Ct, Covington, GA 30016Off Market
- $329,8003 bd2 ba2.2k sqft240 Glynnshire Ct, Covington, GA 30016Off Market
- $321,800-- bd2 ba1.9k sqft245 Glynnshire Ct, Covington, GA 30016Off Market
- $349,5004 bd3 ba2.2k sqft285 Glynnshire Ct, Covington, GA 30016Off Market
A local agent can set up tours, give advice and negotiate with sellers.
Similar homes
- $384,9004 bd4 ba3k sqft1020 Thornwood Cir, Covington, GA 30016Active
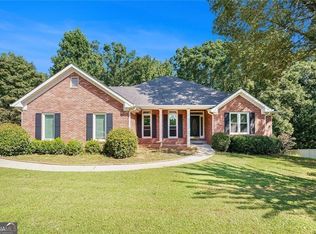
 MLS ID #10731237, Candace Caldwell, BHGRE Metro Brokers. GAMLS
 - $370,0005 bd3 ba2.7k sqft4731 Thornwood Ct, Covington, GA 30016For Sale
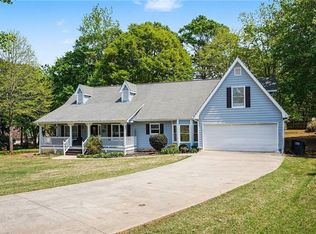
 MLS ID #7749373, MARK SPAIN, Mark Spain Real Estate. FMLS GA
 - $415,0004 bd4 ba2.9k sqft340 Silver Ridge Rd, Covington, GA 30016For Sale
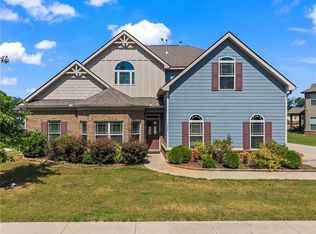 MLS ID #7801747, Karimah Noble, Noble Realty Partners, LLC. FMLS GA
 - $405,0003 bd2 ba2.3k sqft4207 Old Wood Dr, Conyers, GA 30094Active
 MLS ID #10810761, Joseph Stockdale, Joe Stockdale Real Estate. GAMLS
 - $463,0004 bd4 ba4.1k sqft1140 Azalea Cir SE, Conyers, GA 30013ActiveMLS ID #10774504, Jane D Johnson, Red Key Properties LLC. GAMLS
- $399,9994 bd3 ba2.8k sqft656 Clubland Cir SE, Conyers, GA 30094For SaleMLS ID #7770805, AMBER WOODIE, Keller Williams Realty Atl Partners. FMLS GA
- $430,0005 bd3 ba2.8k sqft2104 Crest Wood Dr, Conyers, GA 30094ActiveMLS ID #10703353, Sean Brownlee, Keller Williams West Atlanta. GAMLS
- $399,9995 bd5 ba4.6k sqft1180 Azalea Cir SE, Conyers, GA 30013Active Under ContractMLS ID #10793972, Megan Mitchell, Market South Properties Inc.. GAMLS
- $365,0004 bd3 ba2.9k sqft1632 Ellington Rd SE, Conyers, GA 30013For SaleMLS ID #7772169, MARK SPAIN, Mark Spain Real Estate. FMLS GA
- $519,9005 bd4 ba3.8k sqft1104 Saint Remy Way SE, Conyers, GA 30013ActiveMLS ID #10800511, Mark Spain, Mark Spain Real Estate. GAMLS
- $318,9003 bd2 ba1.9k sqft55 Wisteria Cir, Covington, GA 30016For SaleMLS ID #7796593, MARK SPAIN, Mark Spain Real Estate. FMLS GA
- $440,0004 bd4 ba2.9k sqft197 Tapestry Dr, McDonough, GA 30252ActiveMLS ID #10803956, Mark Spain, Mark Spain Real Estate. GAMLS
- $399,0006 bd4 ba4k sqft3532 Cragstone Rd, Lithonia, GA 30038For SaleMLS ID #7800024, Selena Rose, Virtual Properties Realty.com. FMLS GA
- $480,0005 bd5 ba4.1k sqft125 Stewart Glen Dr, Covington, GA 30014ActiveMLS ID #10806484, Sonya M Peterson, Realty One Group Edge. GAMLS
- $410,0004 bd3 ba2.1k sqft2075 Whispering Pines Ln, McDonough, GA 30253For SaleMLS ID #7799770, Mary Freeman, Keller Williams Realty Atl Partners. FMLS GA
- $415,0004 bd3 ba3.5k sqft630 Brookgreen Pl, McDonough, GA 30252For SaleMLS ID #7778997, Robert Salmons, Entera Realty, LLC. FMLS GA
- $425,0004 bd4 ba2.6k sqft108 Caraway Rd, Locust Grove, GA 30248ActiveMLS ID #10785127, Kathy Lane, Century 21 Crowe Realty. GAMLS
- $522,0004 bd2 ba2.6k sqft125 Mackey Rd, McDonough, GA 30252For SaleMLS ID #7807467, Hoa Nguyen, Ascend Realty Group, LLC. FMLS GA
- $424,5004 bd3 ba2.7k sqft112 Caraway Rd, Locust Grove, GA 30248For SaleMLS ID #7779791, Devin Finck, Self Property Advisors, LLC. FMLS GA
- $440,0005 bd4 ba3.4k sqft841 Colwell Ln, McDonough, GA 30253For SaleMLS ID #7802821, Darnell Bender, Berkshire Hathaway HomeServices Georgia Properties. FMLS GA
