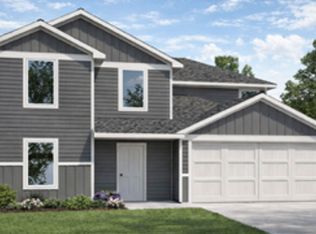
WONDERFUL BRAND NEW D.R. HORTON HOME IN NEW WAVERLY STATION! 4 Bed Two Story with Home Office!! Fantastic open concept layout, seamlessly connecting a spacious dining area to family room and delightful island kitchen. Your private retreat awaits in the thoughtfully positioned primary suite, offering a lovely bathroom with separate tub & shower! Gorgeous white kitchen cabinetry, luxurious quartz counters, and stainless steel appliances, including a gas range/stove! Also features a Smart Home System! Great outdoor space equipped with front sprinklers, both front and back sod, and meticulously designed full front landscaping! Fantastic Location with no back neighbors! Great backyard space! New Waverly Station is a charming new community by America’s #1 Builder, D.R. Horton, located in the heart of New Waverly, Texas. Offering the perfect blend of small-town charm and modern living, this community provides a peaceful retreat surrounded by natural beauty!
New construction
$338,990
260 Golden Eagle, New Waverly, TX 77358
4beds
2,547sqft
Single Family Residence
Built in 2026
6,594 Square Feet Lot
$337,100 Zestimate®
$133/sqft
$71/mo HOA
What's special
Home officeGreat backyard spaceStainless steel appliancesGreat outdoor spaceFamily roomLuxurious quartz countersSpacious dining area
- 126 days |
- 2 |
- 0 |
Zillow last checked:
Listing updated:
Listed by:
Jonathan Woodruff TREC #0527229 832-532-9592,
D.R. Horton-Texas, LTD
Source: HAR,MLS#: 54365267
Facts & features
Interior
Bedrooms & bathrooms
- Bedrooms: 4
- Bathrooms: 3
- Full bathrooms: 2
- 1/2 bathrooms: 1
Rooms
- Room types: Family Room, Utility Room
Primary bathroom
- Features: Half Bath, Primary Bath: Double Sinks, Primary Bath: Separate Shower, Primary Bath: Soaking Tub, Secondary Bath(s): Tub/Shower Combo
Kitchen
- Features: Kitchen open to Family Room, Pantry, Walk-in Pantry
Heating
- Natural Gas
Cooling
- Electric
Appliances
- Included: ENERGY STAR Qualified Appliances, Water Heater, Disposal, Gas Oven, Microwave, Gas Range, Dishwasher, Instant Hot Water
- Laundry: Electric Dryer Hookup, Washer Hookup
Features
- Prewired for Alarm System, Primary Bed - 1st Floor, Walk-In Closet(s)
- Flooring: Carpet, Vinyl
- Windows: Insulated/Low-E windows
Interior area
- Total structure area: 2,547
- Total interior livable area: 2,547 sqft
Property
Parking
- Total spaces: 2
- Parking features: Attached, Garage Door Opener, Double-Wide Driveway
- Attached garage spaces: 2
Features
- Stories: 2
- Patio & porch: Porch
- Exterior features: Side Yard, Sprinkler System
- Fencing: Back Yard
Lot
- Size: 6,594 Square Feet
- Features: Back Yard, Subdivided, 0 Up To 1/4 Acre
Construction
Type & style
- Home type: SingleFamily
- Architectural style: Traditional
- Property subtype: Single Family Residence
Materials
- Batts Insulation, Blown-In Insulation, Cement Siding
- Foundation: Slab
- Roof: Composition
Condition
- New construction: Yes
- Year built: 2026
Details
- Builder name: D.R.Horton
Utilities & green energy
- Water: Water District
Green energy
- Green verification: HERS Index Score
- Energy efficient items: Attic Vents, Thermostat, Lighting, HVAC, HVAC>13 SEER, Exposure/Shade
Community & HOA
Community
- Security: Prewired for Alarm System
- Subdivision: New Waverly Station
HOA
- Has HOA: Yes
- HOA fee: $850 annually
Location
- Region: New Waverly
Financial & listing details
- Price per square foot: $133/sqft
- Date on market: 3/17/2026
- Listing terms: Cash,Conventional,FHA,Other,USDA Loan,VA Loan
- Road surface type: Concrete, Curbs
Estimated market value
$337,100
$320,000 - $354,000
$2,605/mo
Price history
| Date | Event | Price |
|---|---|---|
| 7/21/2026 | Listed for sale | $338,990$133/sqft |
Source:  HAR #54365267 Report a problem HAR #54365267 Report a problem | ||
| 5/11/2026 | Pending sale | $338,990$133/sqft |
Source: HAR #54365267 Report a problem | ||
| 3/17/2026 | Listed for sale | $338,990$133/sqft |
Source: HAR #54365267 Report a problem | ||
Public tax history
Tax history is unavailable.
Monthly payment
Est. payment
Payment breakdown
Explore the cost of this home by adjusting the details. Changes won't be saved.Climate risks
Neighborhood: 77358
Nearby schools
GreatSchools rating
- 9/10New Waverly Elementary SchoolGrades: PK-3Distance: 1.4 mi
- 8/10New Waverly Junior High SchoolGrades: 6-8Distance: 1.9 mi
- 7/10New Waverly High SchoolGrades: 9-12Distance: 1.8 mi
Schools provided by the listing agent
- Elementary: New Waverly Elementary School
- Middle: New Waverly Junior High School
- High: New Waverly High School
Source: HAR. This data may not be complete. We recommend contacting the local school district to confirm school assignments for this home.
- from $300,9904 bd2 ba1.7k sqftTexas Cali Plan, New Waverly Station, New Waverly, TX 77358New Construction

- from $325,9904 bd3 ba2.1k sqftMidland Plan, New Waverly Station, New Waverly, TX 77358New Construction
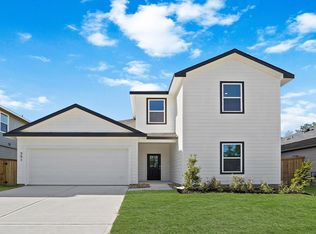
- from $357,9905 bd3 ba2.7k sqftRosemont Plan, New Waverly Station, New Waverly, TX 77358New Construction
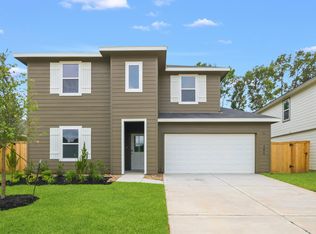
- from $337,9904 bd3 ba2.5k sqftPerry Plan, New Waverly Station, New Waverly, TX 77358New Construction
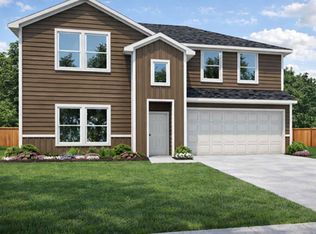
- from $315,9904 bd3 ba2k sqftLakeway Plan, New Waverly Station, New Waverly, TX 77358New Construction
- from $289,9903 bd2 ba1.5k sqftDenton Plan, New Waverly Station, New Waverly, TX 77358New Construction
- $269,9904 bd2 ba1.7k sqft243 Golden Eagle Blvd, New Waverly, TX 77358Pending
- $289,9904 bd3 ba2.1k sqft251 Golden Eagle Blvd, New Waverly, TX 77358Pending
- $319,9905 bd3 ba2.7k sqft247 Golden Eagle Blvd, New Waverly, TX 77358New Construction
A local agent can set up tours, give advice and negotiate with sellers.
A local lender can help you make sure your offer is ready when you are.
Similar homes
- from $309,9906 bd3 ba2.3k sqftDallas Plan, New Waverly Station, New Waverly, TX 77358New Construction
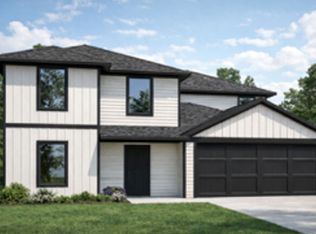 DR Horton
 - $324,9905 bd3 ba2.7k sqft204 Golden Eagle Blvd, New Waverly, TX 77358New Construction
 MLS ID #82566680, Adam Olsen, eXp Realty, LLC. HAR
 - $310,9906 bd3 ba2.3k sqft256 Golden Eagle Blvd, New Waverly, TX 77358New Construction
 DR Horton
 - from $289,9905 bd2 ba1.8k sqftBailey Plan, New Waverly Station, New Waverly, TX 77358New Construction
 DR Horton
 - $264,9905 bd2 ba1.8k sqft220 Golden Eagle Blvd, New Waverly, TX 77358New ConstructionHAR
- from $275,9904 bd2 ba1.6k sqftAustin Plan, New Waverly Station, New Waverly, TX 77358New ConstructionDR Horton
- from $264,9903 bd2 ba1.3k sqftAnderson Plan, New Waverly Station, New Waverly, TX 77358New ConstructionDR Horton
- $249,9904 bd2 ba1.6k sqft244 Golden Eagle Blvd, New Waverly, TX 77358New ConstructionHAR
- $295,9904 bd3 ba1.9k sqft13046 Sorrento Bay Dr, Willis, TX 77318New ConstructionHAR
- $393,5404 bd3 ba2.2k sqft1136 Skyline Trails Ave, Conroe, TX 77303New ConstructionHAR
- from $333,9904 bd2 ba1.8k sqftPearl Plan, Hills of Westlake, Conroe, TX 77304New ConstructionDR Horton
- $346,9904 bd3 ba2.1k sqft626 Bronze Wolf Ct, Conroe, TX 77303New ConstructionHAR
- from $385,9904 bd3 ba2.5k sqftTourmaline Plan, Hills of Westlake, Conroe, TX 77304New ConstructionDR Horton
- from $309,9904 bd3 ba2.3k sqftRenae Plan, Venetian Pines, Conroe, TX 77301New ConstructionDR Horton
- $329,9904 bd3 ba2k sqft726 Merit Badge Trl, Conroe, TX 77303New ConstructionHAR
- $333,7404 bd3 ba2k sqft713 Merit Badge Trl, Conroe, TX 77303New ConstructionHAR
- $329,9904 bd3 ba2k sqft802 Merit Badge Trl, Conroe, TX 77303New ConstructionHAR
- $329,9904 bd3 ba2k sqft721 Merit Badge Trl, Conroe, TX 77303New ConstructionHAR
- from $338,9904 bd3 ba2.1k sqftMidland Plan, Silverthorne, Conroe, TX 77303New ConstructionDR Horton
- $334,9905 bd2 ba2.1k sqft635 Delicate Arch Dr, Conroe, TX 77303New ConstructionHAR
