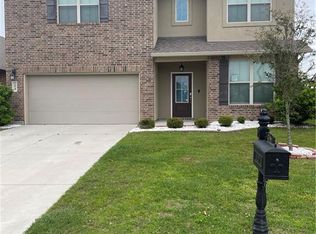
Skip main navigation
Closed
Street View
  • Price Unknown

    260 Grand Isle Ct, Slidell, LA 70461

    4beds
    2,367sqft
    Single Family Residence
    Built in 2019
    5,750 Square Feet Lot
    $316,300 Zestimate®
    $--/sqft
    $2,555 Estimated rent

    Home value

    $316,300

    $300,000 - $332,000

    $2,555/mo

    Zestimate® history
    Loading
    Loading...

    Owner options

    List your home for rent

    $2,555/mo

    Rent Zestimate®

    Find your next renter with Zillow Rental Manager. Plus, with online applications, you can quickly screen prospective tenants – for free.

    Learn more

    $2,555/mo

    Rent Zestimate®

    Refinance and save

    Refinancing to a lower rate could help reduce your monthly payments and save thousands over the life of the loan.

    See today's rates

    Explore your selling options

    Work with a Zillow partner agent

    Leverage their expertise and Zillow's premium Showcase listings to get your home seen by more buyers.

    Get started

    List with your own agent

    Get your home in front of millions of buyers by listing it on Zillow.

    Learn how to do it

    Sell it yourself

    Take full control of how buyers see your home on Zillow by listing For Sale by Owner (FSBO).

    List your home

    What's special

    Water slidesPlenty of storage spaceWalking trailsEasy access to shoppingMedia spaceSeparate showerDouble vanity
    Stunning home in the amazing Lakeshore Villages resort-style community featuring clubhouse, pool, water slides, walking trails, dog park, playgrounds, and so much more! Move-in ready property at an incredible price! Bright airy kitchen w/ gas range/oven, all SS appliances, granite countertops, and plenty of storage space opening to both dining & spacious living areas. The ground floor primary bedroom is a private oasis with a luxurious ensuite bath featuring a soaking tub, separate shower, double vanity and Large walk-in closet! Large, versatile upstairs loft can be used as an office, media space, playroom, or extra den! Nine foot ceilings throughout. The oversized lot is fenced w/ rear yard access, custom cobblestone setting with firepit, great for backyard entertainment & backs to a waterway for breathtaking sunsets! Easy access to shopping, dining, and popular nearby attractions such as the Harbor Center, the Fremaux Town Center, the Lakeshore Marina, and more! This is an amazing landing spot for your family, call to see it today!

    Zillow last checked:

    Listing updated:

    Listed by:

    Dianna Vanney 985-640-2907,

    ERA Top Agent Realty

    Bought with:

    Cherrian Levy

    Levy Realty Group LLC

    Source: GSREIN,MLS#: 2420229MLS Logo

    Facts & features

    Interior

    Bedrooms & bathrooms
    • Bedrooms: 4
    • Bathrooms: 3
    • Full bathrooms: 2
    • 1/2 bathrooms: 1
    Primary bedroom
    • Description: Flooring: Carpet
    • Level: Lower
    • Dimensions: 17.0000 x 16.0000
    Bedroom
    • Description: Flooring: Carpet
    • Level: Upper
    • Dimensions: 12.0000 x 11.0000
    Bedroom
    • Description: Flooring: Carpet
    • Level: Upper
    • Dimensions: 10.0000 x 13.0000
    Bedroom
    • Description: Flooring: Carpet
    • Level: Upper
    • Dimensions: 11.0000 x 10.0000
    Den
    • Description: Flooring: Laminate,Simulated Wood
    • Level: Lower
    • Dimensions: 16.0000 x 15.0000
    Dining room
    • Description: Flooring: Laminate,Simulated Wood
    • Level: Lower
    • Dimensions: 9.0000 x 9.0000
    Kitchen
    • Description: Flooring: Laminate,Simulated Wood
    • Level: Lower
    • Dimensions: 12.0000 x 10.0000
    Media room
    • Description: Flooring: Carpet
    • Level: Upper
    • Dimensions: 14.0000 x 14.0000
    Office
    • Description: Flooring: Carpet
    • Level: Lower
    • Dimensions: 10.0000 x 10.0000
    Heating
    • Central
    Cooling
    • Central Air, 1 Unit
    Appliances
    • Included: Dishwasher, Disposal, Microwave, Oven, Range
    • Laundry: Washer Hookup, Dryer Hookup
    Features
    • Ceiling Fan(s), Granite Counters, Stainless Steel Appliances
    • Has fireplace: No
    • Fireplace features: None
    Interior area
    • Total structure area: 2,952
    • Total interior livable area: 2,367 sqft

    Property

    Parking
    • Parking features: Attached, Garage, Two Spaces, Garage Door Opener
    • Has garage: Yes
    Accessibility
    • Accessibility features: Accessibility Features
    Features
    • Levels: Two
    • Stories: 2
    • Patio & porch: Concrete, Covered
    • Exterior features: Fence
    • Pool features: Community
    • Waterfront features: Waterfront, Canal Access
    Lot
    • Size: 5,750 sqft
    • Dimensions: 50 x 115
    • Features: Outside City Limits, Rectangular Lot
    Details
    • Additional structures: Shed(s)
    • Parcel number: 127892
    • Special conditions: None

    Construction

    Type & style
    • Home type: SingleFamily
    • Architectural style: Traditional
    • Property subtype: Single Family Residence
    Materials
    • Brick, Vinyl Siding
    • Foundation: Slab
    • Roof: Asphalt,Shingle
    Condition
    • Excellent,Resale
    • New construction: No
    • Year built: 2019
    Details
    • Warranty included: Yes

    Utilities & green energy

    • Sewer: Public Sewer
    • Water: Public

    Community & neighborhood

    Security
    • Security features: Security System
    Community
    • Community features: Pool
    Location
    • Region: Slidell
    • Subdivision: Lakeshore Villages

    Price history

    DateEventPrice
    12/12/2023Sold--
    Source: GSREIN #2420229 Report a problem
    11/20/2023Pending sale$325,000$137/sqft
    Source: GSREIN #2420229 Report a problem
    10/30/2023Listed for sale$325,000+0.1%$137/sqft
    Source: GSREIN #2420229 Report a problem
    10/25/2023Listing removed--
    Source: Engel & Volkers Report a problem
    8/23/2023Price change$324,750-1.5%$137/sqft
    Source: GSREIN #2389561 Report a problem
    6/20/2023Price change$329,750-1.5%$139/sqft
    Source: GSREIN #2389561 Report a problem
    5/13/2023Price change$334,900-1.4%$141/sqft
    Source: GSREIN #2389561 Report a problem
    4/26/2023Price change$339,500-2.9%$143/sqft
    Source: GSREIN #2389561 Report a problem
    4/13/2023Listed for sale$349,500$148/sqft
    Source: GSREIN #2389561 Report a problem
    7/20/2020Sold--
    Source: Public Record Report a problem

    Public tax history

    YearProperty taxesTax assessment
    2025$4,170 -2.2%$29,420
    2024$4,264 -9.5%$29,420 +23.8%
    2023$4,710 +0.7%$23,767
    2022$4,678 +2%$23,767
    2021$4,588 +42.5%$23,767 +62.3%
    2020$3,220 $14,645

    Find assessor info on the county website

    Neighborhood: 70461

    Nearby schools

    GreatSchools rating
    Schools provided by the listing agent
    • Elementary: www.stpsb.org
    • Middle: www.stpsb.org
    • High: www.stpsb.org

    Source: GSREIN. This data may not be complete. We recommend contacting the local school district to confirm school assignments for this home.