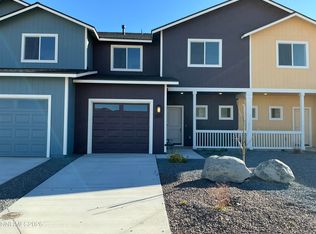
New Townhome, end unit location, and move in ready! 3 bedroom, 2.5 bath, 2car garage. This beautifully crafted townhome features an open, airy layout with modern finishes, high ceilings, durable luxury vinyl plank flooring, elegant quartz countertops, and your own private outdoor space. Ideally situated in the thriving town of Dayton, right in the heart of Northern Nevada's exciting growth corridor. This community puts everything within easy reach, from shopping and dining to daily essentials just a short walk away. Don't miss this opportunity to own a beautiful home and a piece of Dayton's bright future.
Active
$393,617
260 Green Ln, Dayton, NV 89403
3beds
1,782sqft
Townhouse
Built in 2025
2,613 Square Feet Lot
$-- Zestimate®
$221/sqft
$190/mo HOA
What's special
- 169 days
- 310
- 13
Zillow last checked:
Listing updated:
Listed by:
Lori Gemme B.29552 775-232-1762,
NVG Properties LLC,
Kimberly Jurach S.184366 775-846-7137,
NVG Properties LLC
Source: NNRMLS,MLS#: 260002922
Facts & features
Interior
Bedrooms & bathrooms
- Bedrooms: 3
- Bathrooms: 3
- Full bathrooms: 2
- 1/2 bathrooms: 1
Heating
- Forced Air, Natural Gas
Cooling
- Central Air
Appliances
- Included: Dishwasher, Disposal, ENERGY STAR Qualified Appliances, Gas Cooktop, Gas Range, Microwave
- Laundry: Cabinets, Laundry Room
Features
- Ceiling Fan(s), Entrance Foyer, High Ceilings, Kitchen Island, Smart Thermostat, Walk-In Closet(s)
- Flooring: Carpet, Luxury Vinyl
- Windows: Double Pane Windows, ENERGY STAR Qualified Windows, Vinyl Frames
- Has fireplace: No
- Common walls with other units/homes: 1 Common Wall,End Unit,No One Above,No One Below
Interior area
- Total structure area: 1,782
- Total interior livable area: 1,782 sqft
Property
Parking
- Total spaces: 2
- Parking features: Attached, Garage, Garage Door Opener
- Attached garage spaces: 2
Features
- Levels: Two
- Stories: 2
- Exterior features: None
- Spa features: None
- Fencing: Back Yard,Full
- Has view: Yes
- View description: Mountain(s)
Lot
- Size: 2,613 Square Feet
- Features: Landscaped, Level, Sprinklers In Front, Sprinklers In Rear
Details
- Additional structures: None
- Parcel number: 02981118
- Zoning: RMU
Construction
Type & style
- Home type: Townhouse
- Property subtype: Townhouse
- Attached to another structure: Yes
Materials
- Frame
- Foundation: Crawl Space
- Roof: Composition,Pitched,Shingle
Condition
- New construction: Yes
- Year built: 2025
Details
- Builder name: Ryder Homes
Utilities & green energy
- Sewer: Public Sewer
- Water: Public
- Utilities for property: Electricity Connected, Natural Gas Connected, Sewer Connected, Water Connected, Underground Utilities
Community & HOA
Community
- Security: Fire Sprinkler System, Smoke Detector(s)
HOA
- Has HOA: Yes
- Amenities included: None
- Services included: Insurance, Snow Removal
- HOA fee: $190 monthly
- HOA name: Gold Country Community Association
Location
- Region: Dayton
Financial & listing details
- Price per square foot: $221/sqft
- Tax assessed value: $257,915
- Annual tax amount: $3,230
- Date on market: 3/15/2026
- Cumulative days on market: 169 days
- Listing terms: 1031 Exchange,Cash,Conventional,FHA,VA Loan
Estimated market value
Not available
Estimated sales range
Not available
Not available
Price history
| Date | Event | Price |
|---|---|---|
| 3/15/2026 | Listed for sale | $393,617-3.3%$221/sqft |
Source: | ||
| 12/17/2024 | Listing removed | $406,900$228/sqft |
Source: | ||
| 11/18/2024 | Listed for sale | $406,900$228/sqft |
Source: | ||
Public tax history
| Year | Property taxes | Tax assessment |
|---|---|---|
| 2025 | $401 | $90,270 +686.3% |
| 2024 | -- | $11,480 |
Find assessor info on the county website
Monthly payment
Est. payment
Payment breakdown
Explore the cost of this home by adjusting the details. Changes won't be saved.Climate risks
Neighborhood: 89403
Nearby schools
Schools provided by the listing agent
- Elementary: Sutro
- Middle: Dayton
- High: Dayton
Source: NNRMLS. This data may not be complete. We recommend contacting the local school district to confirm school assignments for this home.


