Skip main navigation
Closed
  • $320,000

    260 Haley Way #157, Mesquite, NV 89027

    3beds
    1,533sqft
    Townhouse
    Built in 2021
    2,178 Square Feet Lot
    $317,800 Zestimate®
    $209/sqft
    $1,871 Estimated rent

    Home value

    $317,800

    $289,000 - $350,000

    $1,871/mo

    Zestimate® history
    Loading
    Loading...

    Owner options

    List your home for rent

    $1,871/mo

    Rent Zestimate®

    Find your next renter with Zillow Rental Manager. Plus, with online applications, you can quickly screen prospective tenants – for free.

    Learn more

    $1,871/mo

    Rent Zestimate®

    Refinance and save

    $2,057/mo

    Est. payment

    Refinancing to a lower rate could help reduce your monthly payments and save thousands over the life of the loan.

    See today's rates

    $2,057/mo

    Est. payment

    Explore your selling options

    Work with a Zillow partner agent

    Leverage their expertise and Zillow's premium Showcase listings to get your home seen by more buyers.

    Get started

    List with your own agent

    Get your home in front of millions of buyers by listing it on Zillow.

    Learn how to do it

    Sell it yourself

    Take full control of how buyers see your home on Zillow by listing For Sale by Owner (FSBO).

    List your home

    What's special

    Contemporary designPremium finishesOpen-concept layoutStunning desert viewsSpacious primary suiteGourmet kitchenStainless steel appliances
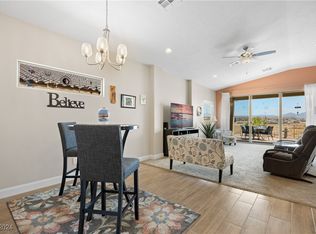
    Located in the elevated Hilltop Vistas community in Mesquite, NV, this nearly new townhome blends contemporary design, premium finishes, and low-maintenance living. The open-concept layout is filled with natural light and features 8-ft interior doors and a dramatic 12' x 8' sliding glass door framing stunning desert views. The gourmet kitchen offers granite countertops, shaker cabinetry, stainless steel appliances, and sleek undermount sinks—perfect for everyday living and entertaining. Plank-style tile flooring runs throughout most of the home for durability and easy care. The spacious primary suite includes a walk-in shower, while the secondary bath features a porcelain tub with designer tile surround. Enjoy outdoor living with a remote-controlled patio shade for added comfort and privacy. Move-in ready and thoughtfully upgraded, this home delivers style, views, and convenience in one of Mesquite’s most desirable newer communities.

    Zillow last checked:

    Listing updated:

    Listed by:

    Stephanie K. Cannon S.0193575 702-346-7800,

    RE/MAX Ridge Realty

    Bought with:

    NON MLS

    NON-MLS OFFICE

    Source: LVR,MLS#: 2758374MLS LogoOriginating MLS: Greater Las Vegas Association of Realtors Inc

    Facts & features

    Interior

    Bedrooms & bathrooms
    • Bedrooms: 3
    • Bathrooms: 2
    • Full bathrooms: 2
    Primary bedroom
    • Description: Ceiling Fan,Walk-In Closet(s)
    • Dimensions: 14x10
    Bedroom 2
    • Description: Ceiling Fan,Closet
    • Dimensions: 12x10
    Bedroom 3
    • Description: Ceiling Fan,Closet
    • Dimensions: 12x10
    Primary bathroom
    • Description: Shower Only
    • Dimensions: 8x7
    Dining room
    • Description: Dining Area,Vaulted Ceiling
    • Dimensions: 15x15
    Kitchen
    • Description: Breakfast Bar/Counter,Granite Countertops,Tile Flooring
    • Dimensions: 15x11
    Living room
    • Description: Vaulted Ceiling
    • Dimensions: 19x17
    Heating
    • Electric, High Efficiency
    Cooling
    • Electric, High Efficiency
    Appliances
    • Included: Dryer, ENERGY STAR Qualified Appliances, Electric Cooktop, Electric Range, Disposal, Microwave, Refrigerator, Washer
    • Laundry: Electric Dryer Hookup, Main Level, Laundry Room
    Features
    • Bedroom on Main Level, Ceiling Fan(s), Primary Downstairs, Window Treatments
    • Flooring: Carpet, Ceramic Tile, Tile
    • Windows: Blinds, Drapes, Low-Emissivity Windows, Window Treatments
    • Has fireplace: No
    Interior area
    • Total structure area: 1,533
    • Total interior livable area: 1,533 sqft

    Property

    Parking
    • Total spaces: 1
    • Parking features: Assigned, Attached, Finished Garage, Garage, Garage Door Opener, Guest, Private, One Space
    • Attached garage spaces: 1
    Features
    • Stories: 1
    • Patio & porch: Patio
    • Exterior features: Patio, Sprinkler/Irrigation
    • Pool features: Association, Community
    • Fencing: Back Yard,Wrought Iron
    Lot
    • Size: 2,178 sqft
    • Features: Drip Irrigation/Bubblers, Desert Landscaping, Landscaped, Rocks, < 1/4 Acre
    Details
    • Parcel number: 00109416027
    • Zoning description: Multi-Family
    • Horse amenities: None

    Construction

    Type & style
    • Home type: Townhouse
    • Architectural style: One Story
    • Property subtype: Townhouse
    • Attached to another structure: Yes
    Materials
    • Drywall
    • Roof: Pitched,Tile
    Condition
    • Excellent,Resale
    • Year built: 2021

    Utilities & green energy

    • Electric: Photovoltaics None
    • Sewer: Public Sewer
    • Water: Public
    • Utilities for property: Electricity Available, Underground Utilities
    Green energy
    • Energy efficient items: Windows, HVAC

    Community & neighborhood

    Community
    • Community features: Pool
    Location
    • Region: Mesquite
    • Subdivision: Hilltop Vistas Phase 2 Twnhms

    HOA & financial

    HOA
    • Has HOA: Yes
    • HOA fee: $207 monthly
    • Amenities included: Clubhouse, Fitness Center, Pool, Spa/Hot Tub, Tennis Court(s)
    • Services included: Association Management, Common Areas, Maintenance Grounds, Recreation Facilities, Taxes, Trash, Water
    • Association name: Hilltop Vistas
    • Association phone: 702-346-2200
    • Second HOA fee: $70 monthly

    Other

    Other facts
    • Listing agreement: Exclusive Right To Sell
    • Listing terms: Cash,Conventional,FHA,VA Loan

    Price history

    DateEventPrice
    4/28/2026Sold$320,000-2.7%$209/sqft
    Source: LVR #2758374 Report a problem
    4/24/2026Pending sale$329,000$215/sqft
    Source: LVR #2758374 Report a problem
    3/26/2026Contingent$329,000$215/sqft
    Source: Mesquite MLS #1127361 Report a problem
    2/21/2026Listed for sale$329,000$215/sqft
    Source: Mesquite MLS #1127361 Report a problem
    2/14/2026Contingent$329,000$215/sqft
    Source: Mesquite MLS #1127361 Report a problem
    2/9/2026Listed for sale$329,000-5.4%$215/sqft
    Source: Mesquite MLS #1127361 Report a problem
    8/1/2025Listing removed$347,900$227/sqft
    Source: LVR #2667636 Report a problem
    5/4/2025Price change$347,900-2%$227/sqft
    Source: Mesquite MLS #1126282 Report a problem
    3/23/2025Listed for sale$355,000+24.4%$232/sqft
    Source: Mesquite MLS #1126282 Report a problem
    11/5/2021Sold$285,450$186/sqft
    Source: Public Record Report a problem

    Public tax history

    YearProperty taxesTax assessment
    2026$2,605 +3%$117,822 -5%
    2025$2,530 +3%$123,975 +18.8%
    2024$2,457 +3%$104,330 +442%
    2023$2,386 +345.2%$19,250
    2022$536 $19,250

    Find assessor info on the county website

    Neighborhood: Mesquite Vistas

    Nearby schools

    GreatSchools rating
    Schools provided by the listing agent
    • Elementary: Virgin Valley,Virgin Valley
    • Middle: Hughes Charles
    • High: Virgin Valley

    Source: LVR. This data may not be complete. We recommend contacting the local school district to confirm school assignments for this home.

    Get pre-qualified for a loan
    At Zillow Home Loans, we can pre-qualify you in as little as 5 minutes with no impact to your credit score.

    An equal housing lender. NMLS #10287.