Skip main navigation
    House for rent
  • $2,500/mo

    Fees may apply

    260 Hamlet Loop, Davenport, FL 33837

    4beds
    2,100sqft

    Price may not include required fees and charges. Learn more|

    Singlefamily
    Available now
    Cats, small dogs OK
    Central air, electric, ceiling fan
    In unit laundry
    2 Attached garage spaces parking
    Central
    Contact manager for more details about this home.

    What's special

    Screened and covered lanaiQuartz countertopsZebra blindsSpacious kitchenRecessed dimmable lighting throughoutDouble-door pantryTall cabinetry
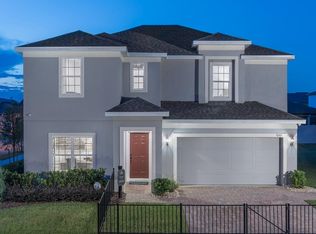
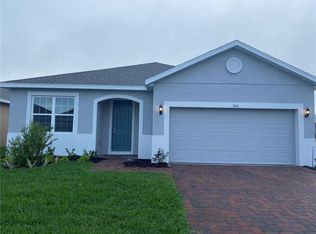
    Beautifully upgraded 4-bedroom, 2-bath single-story home in Greenfield Village, Davenport. This move-in-ready residence offers 2,103 sq. ft. of open-concept living space, featuring a versatile flex room with a stylish wall-to-wall closet and barn doors, perfect for a home office, playroom, or additional living area. The spacious kitchen boasts quartz countertops, tall cabinetry, and a double-door pantry. Additional highlights include recessed dimmable lighting throughout, zebra blinds, blackout shades in the bedrooms, ceramic tile f. Enjoy outdoor living on the screened and covered lanai, plus the convenience of a 2-car garage and an extended paver driveway with parking for up to 3 additional vehicles. Ideally located near shopping , dining, schools and major roadways.
    19 days
    |
    --
    |
    --
    |

    Zillow last checked:

    Listing updated:

    Travel times

    Let’s turn your rent into credit progress

    Build credit history with every on-time payment and get credit for the payment you’re already making.

    Facts & features

    Interior

    Bedrooms & bathrooms
    • Bedrooms: 4
    • Bathrooms: 2
    • Full bathrooms: 2
    Heating
    • Central
    Cooling
    • Central Air, Electric, Ceiling Fan
    Appliances
    • Included: Dishwasher, Dryer, Freezer, Microwave, Range, Refrigerator, Stove, Trash Compactor, Washer
    • Laundry: In Unit, Inside, Laundry Room, Lower Level, Main Level
    Features
    • Cathedral Ceiling(s), Ceiling Fan(s), Closet Cabinetry, Custom Mirrors, Pantry, Storage, Vaulted Ceiling(s), Walk-In Closet(s)
    • Flooring: Laminate, Tile, Wood
    Interior area
    • Total interior livable area: 2,100 sqft
    Video & virtual tour

    Property

    Parking
    • Total spaces: 2
    • Parking features: Assigned, Attached, Covered, Driveway, Garage
    • Has attached garage: Yes
    • Details: Contact manager
    Features
    • Exterior features: Contact manager
    Details
    • Parcel number: 272612703511041440

    Construction

    Type & style
    • Home type: SingleFamily
    • Property subtype: SingleFamily
    Materials
    • Roof: Shake Shingle
    Condition
    • Year built: 2022

    Community & HOA

    Location
    • Region: Davenport

    Financial & listing details

    • Lease term: 12 Months

    Price history

    DateEventPrice
    6/17/2026Listed for rent$2,500$1/sqft
    Source: BeachesMLS #B26041965 Report a problem
    7/28/2023Sold$398,845$190/sqft
    Source: Stellar MLS #J965484 Report a problem

    Neighborhood: 33837

    Nearby schools

    GreatSchools rating