Skip main navigation
Off market
Street View
  • $746,200

    260 Hawthorne Cir, North Wales, PA 19454

    4beds
    2,324sqft
    SingleFamily
    Built in 1976
    0.56 Acres Lot
    $746,200 Zestimate®
    $321/sqft
    $4,109 Estimated rent

    Home value

    $746,200

    $701,000 - $791,000

    $4,109/mo

    Zestimate® history
    Loading
    Loading...

    Owner options

    List your home for rent

    $4,109/mo

    Rent Zestimate®

    Find your next renter with Zillow Rental Manager. Plus, with online applications, you can quickly screen prospective tenants – for free.

    Learn more

    $4,109/mo

    Rent Zestimate®

    Refinance and save

    $3,938/mo

    Est. payment

    Refinancing to a lower rate could help reduce your monthly payments and save thousands over the life of the loan.

    See today's rates

    $3,938/mo

    Est. payment

    Explore your selling options

    Work with a Zillow partner agent

    Leverage their expertise and Zillow's premium Showcase listings to get your home seen by more buyers.

    Get started

    List with your own agent

    Get your home in front of millions of buyers by listing it on Zillow.

    Learn how to do it

    Sell it yourself

    Take full control of how buyers see your home on Zillow by listing For Sale by Owner (FSBO).

    List your home

    What's special

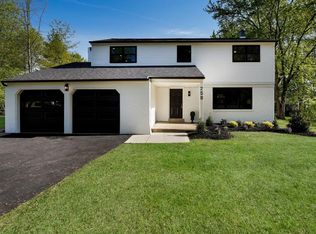
    Welcome home! Nestled on a desirable street you'll find a wonderful move-in ready open concept home that boasts 2,324 square feet of comfortable and updated living space. A large screened-in patio area with a wall mount TV and two ceiling fans is ready for entertaining guests. Relax as you overlook a gorgeous in-ground heated pool with hot tub and concrete deck with plenty of seating room for your next party. INCLUDES ONE YEAR HSA HOME WARRANTY PROTECTION PLAN. As you enter the foyer you'll immediately notice gleaming hardwood floors. Step to your right into a beautiful formal living room with an abundance of natural light, wainscoting and crown molding. Cherry hardwood floors continue to flow into an ample size dining room that is just waiting for you to create memories with your loved ones. The remodeled eat-in-kitchen is a cook's delight featuring plenty of cabinet space, pantry, neutral color Corian counter tops, tile backsplash and a custom kitchen table with matching Corian top and seating for six. Step down into a large main gathering room that features an impressive brick wall with expansive mantle and propane burning fireplace to keep you warm on a cold winter's night. A half bath, laundry room and newer sliding glass door leading to a screened in patio completes the first floor. The fully finished basement offers additional space for a recreation room and/or home office. Upstairs, you'll find a well-appointed master bedroom with large walk-in closet, new carpet (2016), ceiling fan, wired for a wall mount TV plus an updated and freshly painted master bath with linen closet. Three additional spacious bedrooms and a freshly painted and updated guest bath includes new lighting and stylish storage mirror. Additional upgrades and features: NEW roof (2014), 3-Zone HVAC, pool was painted and water replaced (2015), NEW shudders (2015), replacement windows (2006), NEW insulated steel door, large storage shed protects swimming pool filtration system, oversized detached 2-car garage plus a 1-car attached garage, lengthy driveway with in-ground basketball hoop. Walk to Montgomery Mall and Wegmans, easy access to PA Turnpike, Route 309, SEPTA regional rail train stations (North Wales, Pennbrook & Lansdale)and minutes from Merk Pharmaceutical Company. Hurry and schedule a showing before this well maintained property becomes someone else's dream home!

    This property is not currently displayed as for sale or rent on Zillow. This may be different from what's on other websites or public sources.
    Facts & features

    Interior

    Bedrooms & bathrooms
    • Bedrooms: 4
    • Bathrooms: 3
    • Full bathrooms: 2
    • 1/2 bathrooms: 1
    Heating
    • Forced air
    Cooling
    • Central
    Appliances
    • Included: Dishwasher, Garbage disposal, Microwave
    Features
    • Flooring: Carpet, Hardwood
    • Has fireplace: Yes
    Interior area
    • Total interior livable area: 2,324 sqft

    Property

    Parking
    • Total spaces: 3
    • Parking features: Garage - Attached, Garage - Detached
    Features
    • Exterior features: Vinyl
    • Has spa: Yes
    Lot
    • Size: 0.56 Acres
    Details
    • Parcel number: 460001465532

    Construction

    Type & style
    • Home type: SingleFamily
    • Architectural style: Colonial
    Condition
    • Year built: 1976

    Community & HOA

    Location
    • Region: North Wales

    Financial & listing details

    • Price per square foot: $321/sqft
    • Tax assessed value: $200,340
    • Annual tax amount: $7,830

    Price history

    DateEventPrice
    8/16/2016Sold$418,800-0.3%$180/sqft
    Source: Public Record Report a problem
    6/7/2016Price change$419,900-2.1%$181/sqft
    Source: BHHS Fox & Roach #6806356 Report a problem
    11/13/2015Listed for sale$429,000+7.2%$185/sqft
    Source: Artisan Realty LLC #6670982 Report a problem
    10/25/2006Sold$400,000$172/sqft
    Source: Public Record Report a problem

    Public tax history

    YearProperty taxesTax assessment
    2025$7,830 +6.3%$200,340
    2024$7,363 $200,340
    2023$7,363 +7%$200,340
    2022$6,880 +6.3%$200,340
    2021$6,469 +2.7%$200,340
    2020$6,298 +1.9%$200,340
    2019$6,180 +2.8%$200,340
    2018$6,012 +3%$200,340
    2017$5,838 +2%$200,340
    2016$5,724 +2.7%$200,340
    2015$5,574 +1.7%$200,340
    2014$5,479 +3.8%$200,340 +2.4%
    2013$5,278 +1.4%$195,700
    2012$5,206 +1.8%$195,700
    2011$5,116 +2.4%$195,700
    2010$4,995 +3.2%$195,700
    2009$4,839 +3.6%$195,700
    2008$4,669 +2.1%--
    2007$4,572 +2.9%--
    2006$4,442 +2.5%--
    2005$4,334 +3.6%--
    2004$4,183 0%--
    2003$4,185 -0.4%--
    2002$4,201 +9.1%--
    2000$3,851 +1.9%--
    1999$3,779 --
    Find assessor info on the county website

    Neighborhood: 19454

    Nearby schools

    GreatSchools rating
    Schools provided by the listing agent
    • High: NORTH PENN
    • District: North Penn

    Source: The MLS. This data may not be complete. We recommend contacting the local school district to confirm school assignments for this home.

    Get a cash offer in 3 minutes
    Find out how much your home could sell for in as little as 3 minutes with a no-obligation cash offer.
    Estimated market value
    $746,200
    Get a cash offer in 3 minutes
    Find out how much your home could sell for in as little as 3 minutes with a no-obligation cash offer.
    Estimated market value
    $746,200