This home features a long, inviting entry foyer that provides a perfect space to greet guests before entering the main living area. The primary bedroom is privately located at the rear of the home, complemented by two additional guest bedrooms and two full baths. Additional highlights include a two-car garage with a remote, a covered patio, and an additional uncovered patio ideal for outdoor furniture or grilling. The home offers luxury laminate plank flooring throughout the main living areas and bedrooms, with tile in the bathrooms and laundry room. The open family room includes a wood-burning fireplace with a gas lighter and flows seamlessly into the kitchen, which features stainless steel appliances, a full tile backsplash, solid-surface countertops, and a breakfast bar. Designed with a split-bedroom layout, the primary suite includes a linen closet and a walk-in shower with a built-in bench.
Sold for $309,540
$309,540
260 Hedgefield Dr, Prattville, AL 36066
3beds
1,534sqft
SingleFamily
Built in 2024
-- sqft lot
$320,400 Zestimate®
$202/sqft
$2,050 Estimated rent
Home value
$320,400
$304,000 - $336,000
$2,050/mo
Zestimate® history
Owner options
List your home for rent
$2,050/mo
Rent Zestimate®
Find your next renter with Zillow Rental Manager. Plus, with online applications, you can quickly screen prospective tenants – for free.
$2,050/mo
Rent Zestimate®
Refinance and save
$1,381/mo
Est. payment
Refinancing to a lower rate could help reduce your monthly payments and save thousands over the life of the loan.
$1,381/mo
Est. payment
Explore your selling options
Work with a Zillow partner agent
Leverage their expertise and Zillow's premium Showcase listings to get your home seen by more buyers.
Get startedList with your own agent
Get your home in front of millions of buyers by listing it on Zillow.
Learn how to do itSell it yourself
Take full control of how buyers see your home on Zillow by listing For Sale by Owner (FSBO).
List your homeWhat's special
Solid-surface countertopsFull tile backsplashLong inviting entry foyerTwo additional guest bedroomsBreakfast barOpen family roomSplit-bedroom layout
Zillow last checked:
Listing updated:
Source: MAAR,MLS#: 582269
Facts & features
Interior
Bedrooms & bathrooms
- Bedrooms: 3
- Bathrooms: 2
- Full bathrooms: 2
Heating
- Natural Gas, Central, Fireplace
Cooling
- Central Air, Electric, Ceiling Fan
Appliances
- Included: Dishwasher, Disposal, Microwave, Oven, Range, Refrigerator
- Laundry: Dryer Hookup, Hookups, Washer Hookup
Features
- Breakfast Bar, Carbon Monoxide Detector, Ceiling Fan(s), Double Vanity, High Ceilings, Kitchen Island, Linen Closet, Pull Down Attic Stairs, Separate Shower, Split Bedrooms, Walk-In Closet(s), Window Treatments
- Flooring: Carpet, Laminate, Tile
- Attic: Yes
- Has fireplace: Yes
Interior area
- Total interior livable area: 1,534 sqft
Property
Parking
- Parking features: Attached, Driveway, Garage, Covered
- Has attached garage: Yes
- Details: Contact manager
Features
- Stories: 1
- Patio & porch: Patio, Porch
- Exterior features: Architecture Style: One Story, Association Fees included in rent, Attached, Blinds, Breakfast Bar, Carbon Monoxide Detector, City Lot, Covered, Covered Patio, Double Pane Windows, Double Vanity, Driveway, Dryer Hookup, Fence, Fire Alarm, Flooring: Laminate, Garage, Garage Door Opener, Gas Starter, Gas Water Heater, Heating system: Central, Heating: Gas, High Ceilings, Kitchen Island, Linen Closet, Lot Features: City Lot, Subdivision, One, Patio, Pets - Negotiable, Plumbed For Ice Maker, Porch, Pull Down Attic Stairs, Roof Type: Ridge Vents, Separate Shower, Split Bedrooms, Subdivision, Tankless Water Heater, Walk-In Closet(s), Washer Hookup, Window Treatments
Details
- Parcel number: 1906241000001031
Construction
Type & style
- Home type: SingleFamily
- Property subtype: SingleFamily
Condition
- Year built: 2024
Community & HOA
Community
- Deposit fee: $2,100
Location
- Region: Prattville
Financial & listing details
- Price per square foot: $202/sqft
- Tax assessed value: $302,700
- Annual tax amount: $1,877
- Date on market: 1/7/2026
- Date available: 06/22/2026
- Lease term: Contact For Details
Price history
| Date | Event | Price |
|---|---|---|
| 1/9/2026 | Listing removed | $2,100$1/sqft |
Source: MAAR #582269 Report a problem | ||
| 1/7/2026 | Listed for rent | $2,100$1/sqft |
Source: MAAR #582269 Report a problem | ||
| 6/25/2024 | Sold | $309,540+637%$202/sqft |
Source: Public Record Report a problem | ||
| 3/29/2024 | Sold | $42,000$27/sqft |
Source: Public Record Report a problem | ||
Public tax history
| Year | Property taxes | Tax assessment |
|---|---|---|
| 2025 | $1,877 +530.6% | $60,540 +530.6% |
| 2024 | $298 | $9,600 |
| 2023 | $298 | $9,600 |
| 2022 | $298 | $9,600 |
Find assessor info on the county website
Neighborhood: 36066
Nearby homes
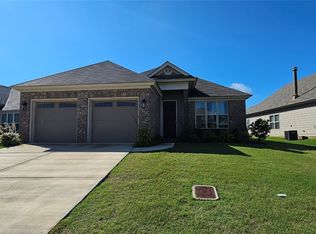
- $340,0003 bd2 ba1.9k sqft266 Hedgefield Dr, Prattville, AL 36066Off Market
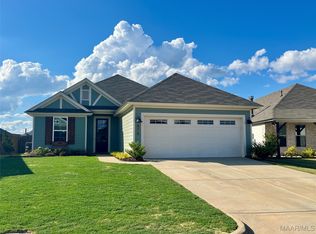
- $351,2004 bd2 ba1.8k sqft876 Hedgefield Way, Prattville, AL 36066Off Market
- $365,000-- bd-- ba2.4k sqft264 Hedgefield Dr, Prattville, AL 36066Sold
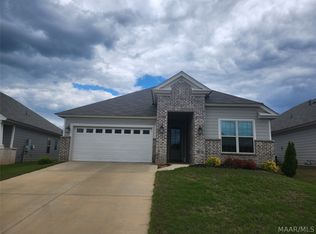
- $301,2003 bd2 ba1.5k sqft1007 Old Quarters Rd, Prattville, AL 36066Off Market
- $354,000-- bd-- ba2.2k sqft271 Hedgefield Dr, Prattville, AL 36066Sold
- $374,900-- bd-- ba2.6k sqft872 Hedgefield Way, Prattville, AL 36066Sold
- $386,0004 bd3 ba2.3k sqft275 Hedgefield Dr, Prattville, AL 36066Sold
- $368,1004 bd3 ba2.3k sqft272 Hedgefield Dr, Prattville, AL 36066Off Market
Nearby schools
GreatSchools rating
- 9/10Daniel Pratt Elementary SchoolGrades: 1-6Distance: 0.7 mi
- 9/10Prattville Jr High SchoolGrades: 7-8Distance: 4.4 mi
- 6/10Prattville High SchoolGrades: 9-12Distance: 5.2 mi


Get pre-qualified for a loan
At Zillow Home Loans, we can pre-qualify you in as little as 5 minutes with no impact to your credit score.An equal housing lender. NMLS #10287.
Sell for more on Zillow
Get a Zillow Showcase℠ listing at no additional cost and you could sell for .
$320,400
2% more
+$6,408
With Zillow Showcase(estimated)
$326,808
- Alabama
- Autauga County
- Prattville
- 36066
- 260 Hedgefield Dr
Nearby cities
Nearby zip codes
Other Prattville Topics
