Skip main navigation
Closed
  • $725,000

    260 Hemphill Ln, Marietta, GA 30064

    3beds
    2,834sqft
    Single Family Residence, Residential
    Built in 2023
    5,488 Square Feet Lot
    $718,600 Zestimate®
    $256/sqft
    $3,219 Estimated rent

    Home value

    $718,600

    $661,000 - $783,000

    $3,219/mo

    Zestimate® history
    Loading
    Loading...

    Owner options

    List your home for rent

    $3,219/mo

    Rent Zestimate®

    Find your next renter with Zillow Rental Manager. Plus, with online applications, you can quickly screen prospective tenants – for free.

    Learn more

    $3,219/mo

    Rent Zestimate®

    Refinance and save

    $4,632/mo

    Est. payment

    Refinancing to a lower rate could help reduce your monthly payments and save thousands over the life of the loan.

    See today's rates

    $4,632/mo

    Est. payment

    Explore your selling options

    Work with a Zillow partner agent

    Leverage their expertise and Zillow's premium Showcase listings to get your home seen by more buyers.

    Get started

    List with your own agent

    Get your home in front of millions of buyers by listing it on Zillow.

    Learn how to do it

    Sell it yourself

    Take full control of how buyers see your home on Zillow by listing For Sale by Owner (FSBO).

    List your home

    What's special

    Designer finishesRich hardwood floorsOversized islandVersatile loftOpen-concept designStainless steel appliancesWalk-in pantry
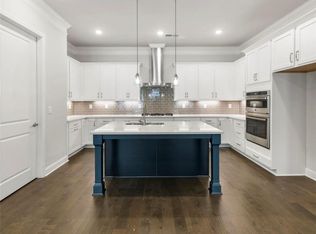

    Welcome home to 260 Hemphill Lane, a stunning like-new retreat in the heart of Marietta, GA. Nestled in the prestigious Longleaf Battle Park, a luxury gated community designed for active adults, this home offers the perfect blend of elegance and effortless living. Step inside to discover a beautifully crafted open-concept design, where soaring 10' ceilings, rich hardwood floors, and designer finishes create an atmosphere of refined comfort. The heart of the home is the gourmet kitchen, featuring gleaming quartz countertops, a stylish tile backsplash, stainless steel appliances, a gas cooktop with vent hood, and an oversized island—perfect for casual gatherings or culinary adventures. A walk-in pantry ensures ample storage, while custom lighting adds a touch of sophistication. The main-level owner's suite is a true sanctuary, boasting his-and-hers walk-in closets that conveniently connect to the laundry room. Relax in the spa-like ensuite bath with dual vanities, designer lighting, and a spacious frame-less tile shower. A secondary guest suite with a full bath on the main level ensures comfort and privacy for visitors. Upstairs, a versatile loft provides additional space for relaxation or hobbies, accompanied by an extra bedroom, full bath, and multiple storage areas. Step out onto the covered rear porch, an ideal spot for sipping morning coffee or unwinding in the evening with a good book. Beyond your front door, Longleaf Battle Park offers a vibrant lifestyle with community events, a pool, clubhouse, gardening plots, and scenic walking trails through a historic preservation area. Its central location places you minutes from Marietta Square, Kennesaw Mountain National Park, I-75, Town Center shopping, and The Avenues of West Cobb—everything you need within easy reach. Experience luxury, convenience, and maintenance-free living in one of Marietta’s most sought-after communities. Schedule your tour today! (*Limited availability for residents under 55 years of age.)

    Zillow last checked:

    Listing updated:

    Listed by:

    Deborah Morton,

    Clareo Real Estate 678-335-6012

    Bought with:

    Cara Inman, 308678

    Keller Williams North Atlanta

    Source: FMLS GA,MLS#: 7530379MLS Logo

    Facts & features

    Interior

    Bedrooms & bathrooms
    • Bedrooms: 3
    • Bathrooms: 3
    • Full bathrooms: 3
    • Main level bathrooms: 2
    • Main level bedrooms: 2
    Rooms
    • Room types: Loft
    Primary bedroom
    • Features: Master on Main, Split Bedroom Plan
    • Level: Master on Main, Split Bedroom Plan
    Bedroom
    • Features: Master on Main, Split Bedroom Plan
    Primary bathroom
    • Features: Double Vanity, Separate His/Hers, Shower Only
    Dining room
    • Features: Open Concept
    Kitchen
    • Features: Breakfast Bar, Cabinets White, Kitchen Island, Pantry Walk-In, Stone Counters, View to Family Room
    Heating
    • Central
    Cooling
    • Central Air
    Appliances
    • Included: Disposal, Dishwasher, Gas Cooktop, Gas Water Heater, Microwave, Range Hood, Self Cleaning Oven, Refrigerator
    • Laundry: In Basement, Laundry Chute, Main Level
    Features
    • Crown Molding, Entrance Foyer 2 Story, High Ceilings 10 ft Main, His and Hers Closets, Walk-In Closet(s)
    • Flooring: Carpet, Ceramic Tile, Hardwood
    • Windows: Insulated Windows
    • Basement: Unfinished
    • Number of fireplaces: 1
    • Fireplace features: Gas Log, Great Room
    • Common walls with other units/homes: No Common Walls
    Interior area
    • Total structure area: 2,834
    • Total interior livable area: 2,834 sqft
    • Finished area above ground: 2,834
    • Finished area below ground: 0

    Property

    Parking
    • Total spaces: 2
    • Parking features: Attached, Garage
    • Attached garage spaces: 2
    Accessibility
    • Accessibility features: None
    Features
    • Levels: Three Or More
    • Patio & porch: Covered, Deck, Rear Porch
    • Exterior features: Rain Barrel/Cistern(s)
    • Pool features: None
    • Spa features: None
    • Fencing: None
    • Has view: Yes
    • View description: Other
    • Waterfront features: None
    • Body of water: None
    Lot
    • Size: 5,488 Square Feet
    • Dimensions: 64x99
    • Features: Back Yard, Front Yard, Landscaped, Private
    Details
    • Additional structures: None
    • Parcel number: 20031802060
    • Other equipment: None
    • Horse amenities: None

    Construction

    Type & style
    • Home type: SingleFamily
    • Architectural style: Craftsman,Traditional
    • Property subtype: Single Family Residence, Residential
    Materials
    • Brick, Cement Siding
    • Foundation: Concrete Perimeter
    • Roof: Composition
    Condition
    • Resale
    • New construction: No
    • Year built: 2023

    Utilities & green energy

    • Electric: None
    • Sewer: Public Sewer
    • Water: Public
    • Utilities for property: Cable Available, Electricity Available, Natural Gas Available, Phone Available, Sewer Available, Underground Utilities, Water Available
    Green energy
    • Energy efficient items: None
    • Energy generation: None

    Community & HOA

    Community
    • Features: Clubhouse, Gated, Homeowners Assoc, Near Beltline, Pool, Restaurant, Sidewalks
    • Security: Smoke Detector(s)
    • Senior community: Yes
    • Subdivision: Longleaf Battle Park
    HOA
    • Has HOA: Yes
    • Services included: Maintenance Grounds, Trash
    • HOA fee: $298 monthly
    Location
    • Region: Marietta

    Financial & listing details

    • Price per square foot: $256/sqft
    • Tax assessed value: $649,380
    • Annual tax amount: $7,832
    • Date on market: 2/28/2025
    • Cumulative days on market: 4 days
    • Electric utility on property: Yes
    • Road surface type: Asphalt, Paved

    Price history

    DateEventPrice
    4/15/2025Sold$725,000$256/sqft
    Source: FMLS GA #7530379 Report a problem
    3/12/2025Pending sale$725,000$256/sqft
    Source: FMLS GA #7530379 Report a problem
    2/28/2025Listed for sale$725,000+3.6%$256/sqft
    Source: FMLS GA #7530379 Report a problem
    2/27/2024Sold$699,900$247/sqft
    Source: Public Record Report a problem
    2/6/2024Pending sale$699,900$247/sqft
    Source: FMLS GA #7323074 Report a problem
    1/12/2024Listed for sale$699,900-1.4%$247/sqft
    Source: FMLS GA #7323074 Report a problem
    12/17/2023Listing removed$709,900$250/sqft
    Source: FMLS GA #7304444 Report a problem
    11/16/2023Listed for sale$709,900$250/sqft
    Source: FMLS GA #7304444 Report a problem
    11/15/2023Listing removed$709,900$250/sqft
    Source: FMLS GA #7289859 Report a problem
    10/14/2023Listed for sale$709,900$250/sqft
    Source: FMLS GA #7289859 Report a problem
    10/13/2023Listing removed$709,900$250/sqft
    Source: FMLS GA #7274280 Report a problem
    10/11/2023Price change$709,900-2.1%$250/sqft
    Source: FMLS GA #7274280 Report a problem
    9/12/2023Listed for sale$724,900$256/sqft
    Source: FMLS GA #7274280 Report a problem
    9/12/2023Listing removed$724,900$256/sqft
    Source: FMLS GA #7260129 Report a problem
    8/11/2023Listed for sale$724,900$256/sqft
    Source: FMLS GA #7260129 Report a problem
    8/10/2023Listing removed$724,900$256/sqft
    Source: FMLS GA #7243543 Report a problem
    7/9/2023Listed for sale$724,900$256/sqft
    Source: FMLS GA #7243543 Report a problem
    6/25/2023Listing removed$724,900$256/sqft
    Source: FMLS GA #7221314 Report a problem
    6/2/2023Price change$724,900-0.7%$256/sqft
    Source: FMLS GA #7221314 Report a problem
    5/26/2023Listed for sale$729,900$258/sqft
    Source: FMLS GA #7221314 Report a problem
    5/23/2023Listing removed$729,900$258/sqft
    Source: FMLS GA #7191283 Report a problem
    3/21/2023Listed for sale$729,900$258/sqft
    Source: FMLS GA #7191283 Report a problem
    3/16/2023Listing removed$729,900$258/sqft
    Source: FMLS GA #7163524 Report a problem
    1/15/2023Listed for sale$729,900$258/sqft
    Source: FMLS GA #7163524 Report a problem
    12/31/2022Listing removed$729,900$258/sqft
    Source: FMLS GA #7095893 Report a problem
    10/27/2022Listed for sale$729,900$258/sqft
    Source: FMLS GA #7095893 Report a problem
    10/9/2022Listing removed$729,900$258/sqft
    Source: FMLS GA #7095893 Report a problem

    Public tax history

    YearProperty taxesTax assessment
    2024$7,832 +8.3%$259,752 +8.3%
    2023$7,230 +644.5%$239,812 +649.4%
    2022$971 $32,000
    2021$971 $32,000
    2020$971 $32,000
    2019$971 $32,000
    2018$971 $32,000
    Find assessor info on the county website

    Neighborhood: 30064

    Nearby schools

    GreatSchools rating
    Schools provided by the listing agent
    • Elementary: Cheatham Hill
    • Middle: Pine Mountain
    • High: Kennesaw Mountain

    Source: FMLS GA. This data may not be complete. We recommend contacting the local school district to confirm school assignments for this home.

    Get a cash offer in 3 minutes
    Find out how much your home could sell for in as little as 3 minutes with a no-obligation cash offer.
    Estimated market value
    $718,600
    Get a cash offer in 3 minutes
    Find out how much your home could sell for in as little as 3 minutes with a no-obligation cash offer.
    Estimated market value
    $718,600